
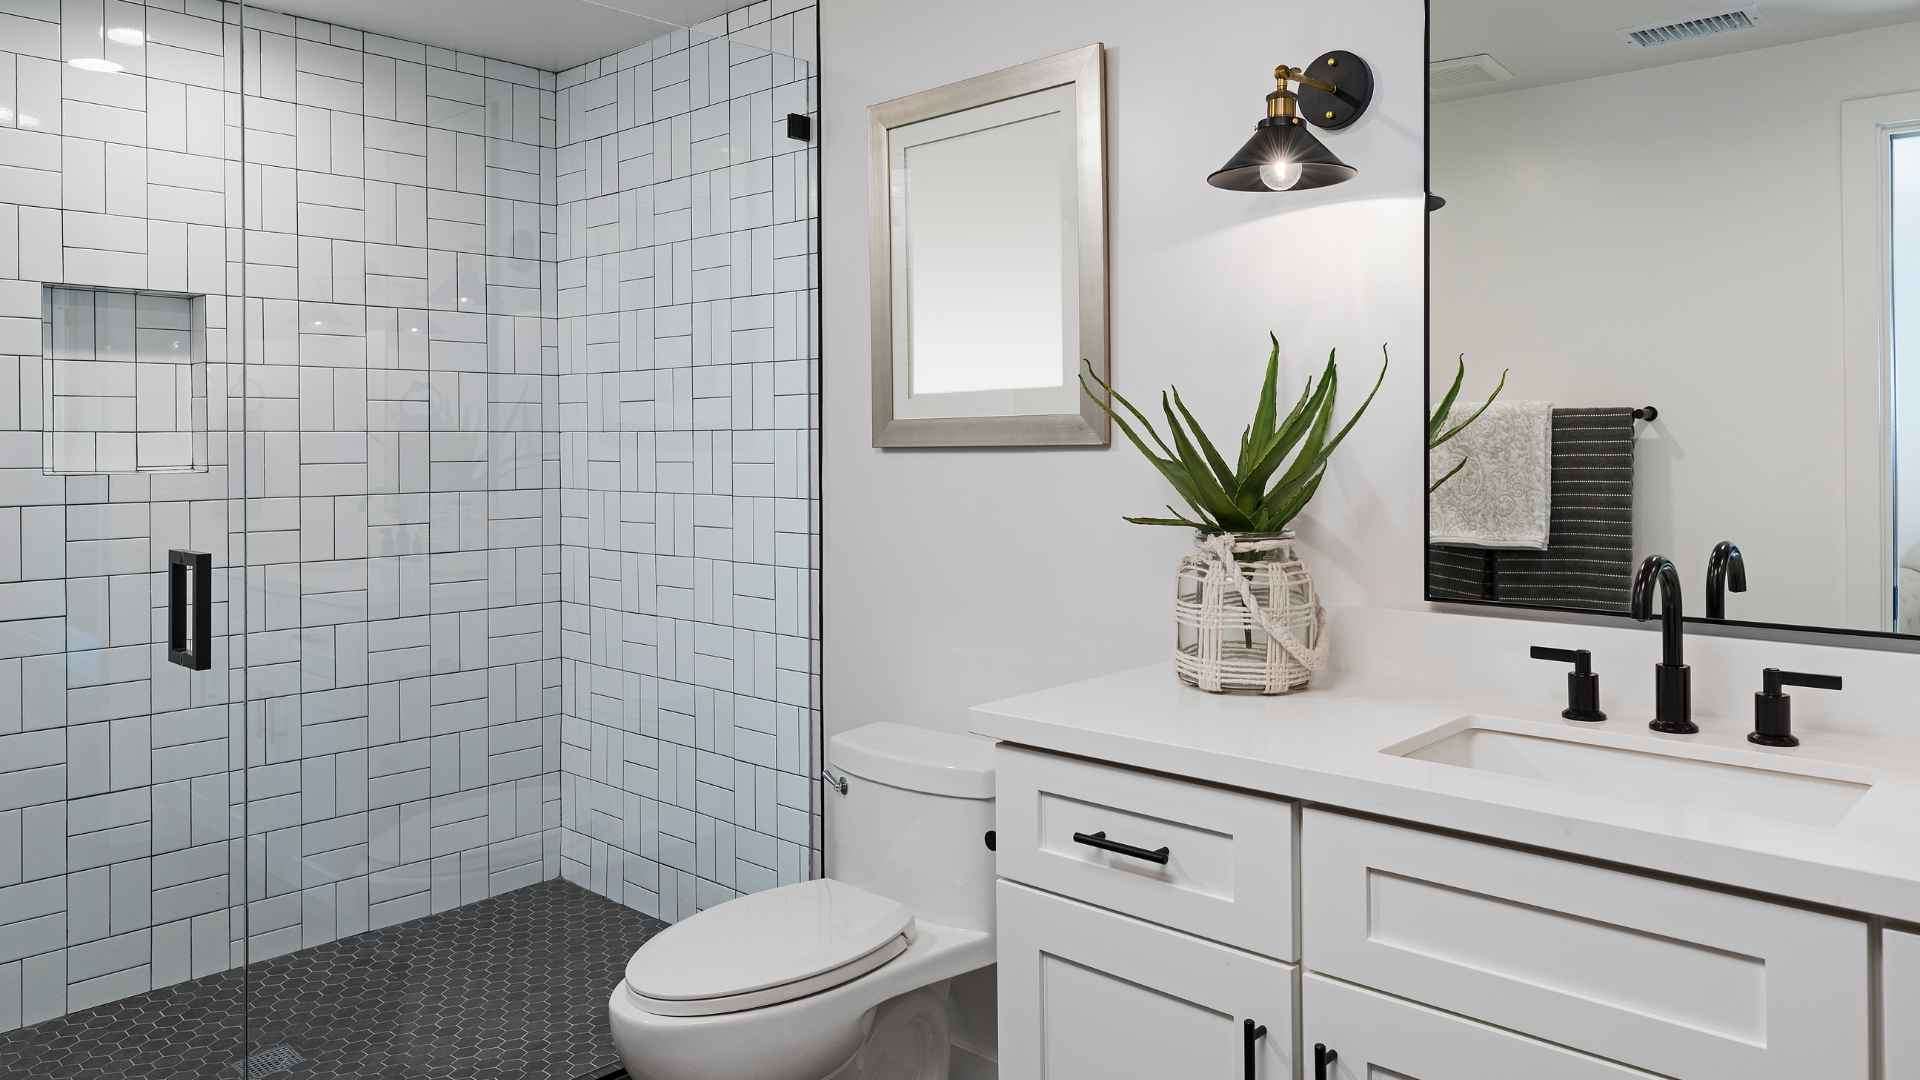
Basement Bathroom Addition in Media, PA
Canopy Building Services handles basement bathroom additions for homeowners throughout Delaware County and the Main Line, managing the plumbing, framing, waterproofing, and finish work so the bathroom is built correctly from the rough-in up.
The drain situation below grade is the first problem to solve
A basement bathroom addition can't be planned the way an above-grade bathroom is planned, because gravity doesn't work in your favor below the main sewer line. Most basement slabs sit lower than the building's drain stack exit point, which means waste from a basement toilet, sink, and shower can't flow by gravity alone. It needs a sewage ejector system: a sealed pit with a pump that forces waste up and into the drain stack. That's not a complication to work around at the end of the project. It's the first thing to assess, and it shapes everything about where the bathroom can go and what the rough-in looks like.
Canopy works through the drain configuration and ejector system requirements before anything else in the design conversation. Where the stack is, where the slab can be penetrated, and what clearances the ejector pit requires all factor into the bathroom's position and layout before a single wall is planned.
Cutting the slab and getting the rough-in right the first time
Installing a basement bathroom requires cutting into the concrete slab to run drain lines. That's not a reversible step. If the drain locations are off, the slab gets cut again, the new lines get moved, and the concrete gets patched twice. If the rough-in doesn't account for the finished floor height, the toilet flange ends up at the wrong elevation. These are the kinds of errors that happen when plumbing is treated as a separate trade coordination rather than something that gets planned as part of the overall build.
Canopy coordinates the slab penetration and plumbing rough-in as part of the project sequence, with the layout finalized before any concrete is cut. The drain locations, ejector pit placement, and supply line runs are established against the finished floor plan, not roughed in and then designed around.

Waterproofing a below-grade bathroom that will actually stay dry
A basement bathroom sits in one of the most moisture-vulnerable locations in a Delaware County home. The concrete slab transmits ground moisture upward. Foundation walls in older homes across the area carry decades of hydrostatic pressure. A tile installation that doesn't include a proper waterproofing membrane (opens in a new tab) over the slab and behind the shower walls will fail, and it will fail in a location where water damage compounds quickly because it's below grade and often unnoticed until the problem is significant.
Canopy treats waterproofing as a structural element of the bathroom build, not a finishing detail. The membrane system is installed before any tile goes up, and the shower pan is built to the same standard Canopy applies to above-grade bathroom work: designed to hold up under daily use rather than to pass a visual inspection and nothing more.
Does a basement bathroom addition work as a standalone project at Canopy?
Yes. A basement bathroom addition is a substantial enough scope that Canopy takes it on as a standalone project. The slab penetration, ejector system, plumbing rough-in, framing, waterproofing, tile, and fixture installation all have to be coordinated as a managed sequence, and that coordination happens whether the bathroom is part of a larger basement build or the only thing being done in the space.
Do I need a sewage ejector system for a basement bathroom?
In most cases, yes. A basement bathroom sits below the home's main sewer line exit point, which means waste can't drain by gravity the way it does on the floors above. A sewage ejector system, a sealed pit with a pump, forces waste up into the drain stack. Canopy assesses the drain stack location and slab elevation during the initial consultation to confirm whether an ejector is required and where the pit needs to be positioned relative to the bathroom layout.
Do I need permits for a basement bathroom addition in Delaware County?
Yes. A basement bathroom addition involves slab penetration, new plumbing supply and drain lines, electrical work for lighting and ventilation, and framing, all of which require permits in Delaware County. Inspections happen at the rough-in stage and at project completion. Canopy handles every permit application and coordinates all required inspections as part of the project so the bathroom is properly documented for future home sale disclosures.
How long does a basement bathroom addition take?
Most basement bathroom additions run three to five weeks from slab penetration through final finish, depending on whether it's a half bath or a full bath with a shower. A shower adds waterproofing, tile work, and glass lead time to the schedule. Canopy builds the full sequence into the project plan before work begins so slab cutting, plumbing rough-in, inspections, and finish work are coordinated rather than sequenced on the fly.
Can a basement bathroom be added to a finished basement without disrupting the whole space?
Yes, in most cases. Canopy plans the work sequence to contain the disruption to the area being opened up for the plumbing rough-in and framing. The slab penetration and ejector pit installation are the most invasive steps, and those get completed and patched before finish work begins in the surrounding space. If the bathroom is being added to an already-finished basement, Canopy assesses what finish material will need to be removed and replaced as part of the scope so there are no surprises about what the project touches beyond the bathroom footprint itself.
What Our Clients Are Saying
Homeowners across Delaware County and the Main Line trust Canopy with their biggest projects. Here's what they have to say.
I had a fantastic experience working with Jeff and the crew at Canopy Building Services. From day one, the entire scope of work and project timeline were laid out with complete transparency—no guesswork or hidden surprises.
If you are looking for a team that treats your project like it's their own home, Canopy is it. Having completely renovated our entire home in the past, we have worked with plenty of contractors—but our experience with Canopy building our outdoor pool house has been hands-down one of the best experiences we've ever had.
Canopy did a full demo and remodel of our master bath. They took the time to help us determine the best way to reconfigure the room given its small size. Any questions or concerns we had during the remodel were addressed and taken care of by Jeff and his staff. We are so pleased with the quality of the construction and the final product is just gorgeous.

Canopy Building Services: 2025 Best of Main Line
We're proud to be recognized as a 2025 Best of Main Line distinction winner, a reflection of the clients who trusted us with their homes and took the time to share their experience.
Ready to Stop Managing Your Contractor and Start Enjoying Your Home?
Most remodeling projects don't go wrong because of bad craftsmanship. They go wrong because nobody was in charge. At Canopy, that's exactly what we fix. One team, one process, one accountable point of contact from the first conversation to the final walkthrough.
If you're ready to talk through your project, we're ready to listen. Reach out today and we'll schedule a time for Ray to come out and see the space.