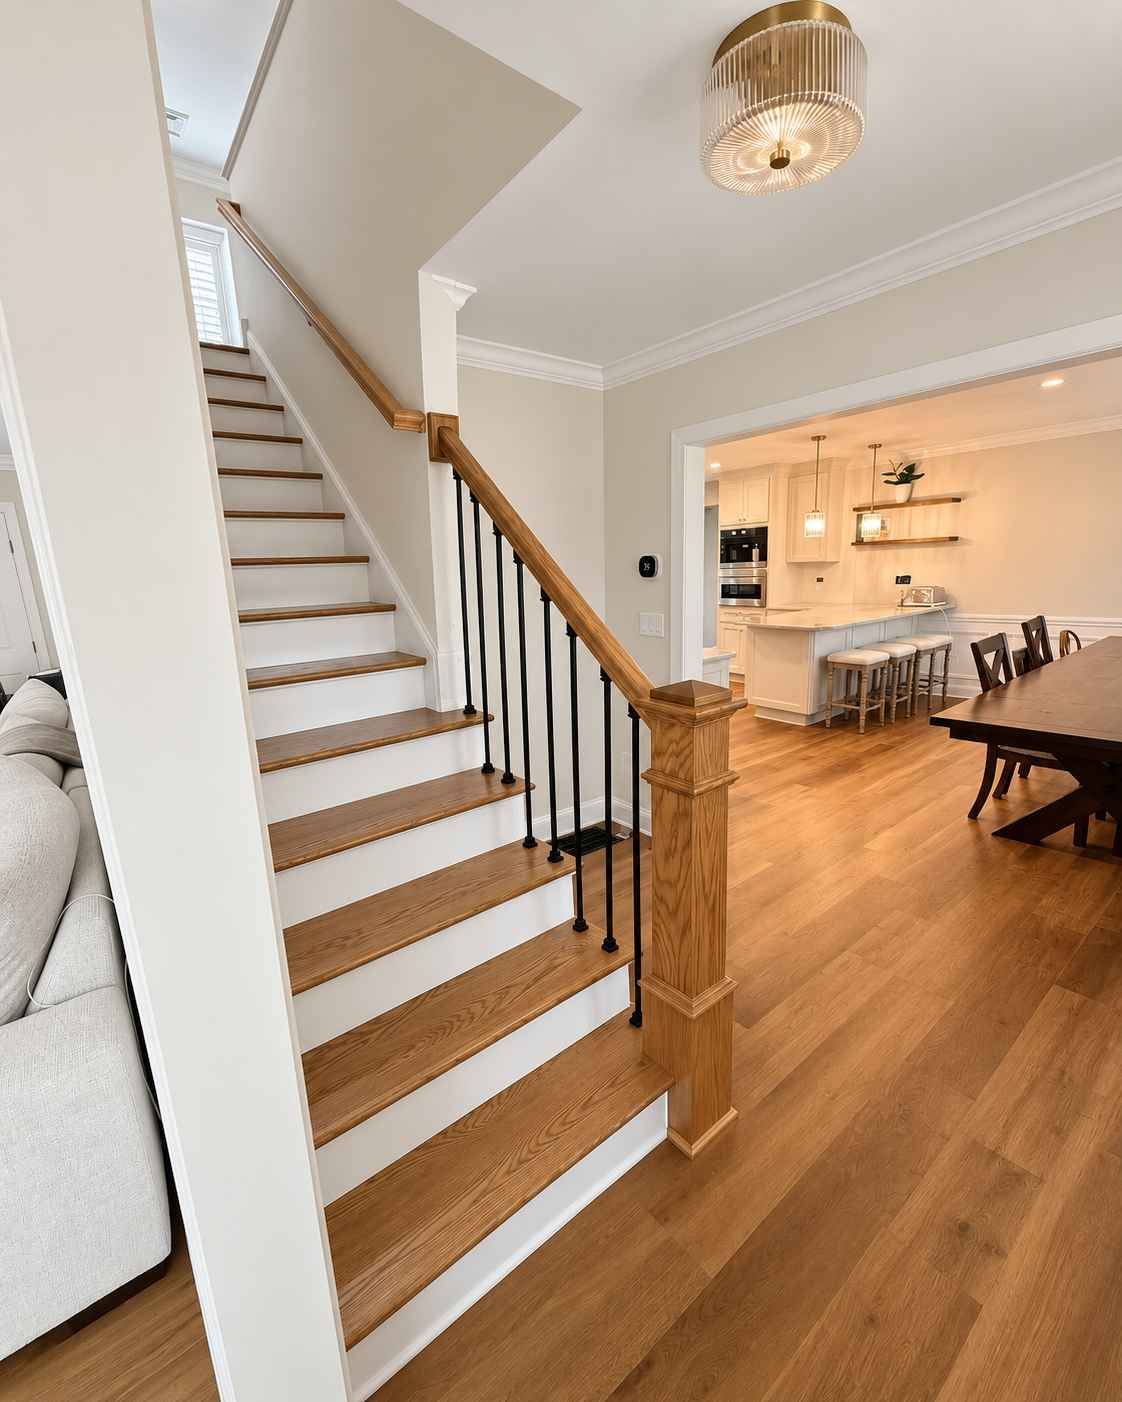
Kitchen & First-Floor Transformation
A complete kitchen reconfiguration that opened the home's first floor and brought together warm hardwoods, light cabinetry, a dramatic dark island and Taj Mahal quartzite for a sophisticated, timeless finish.

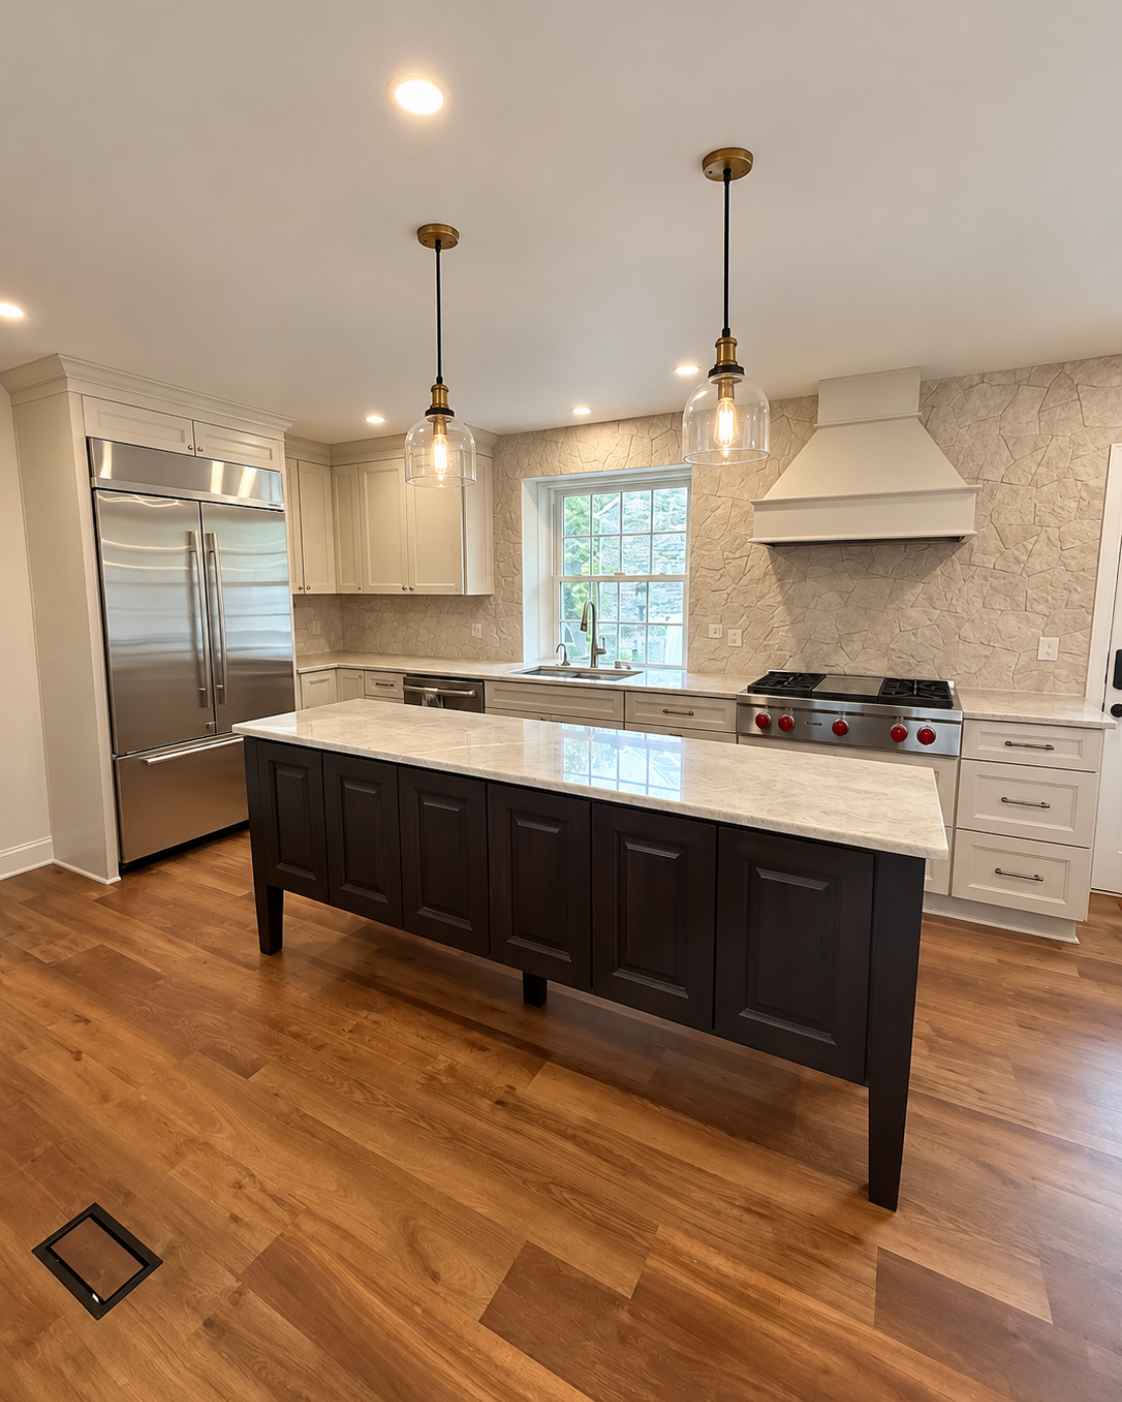
A complete kitchen reconfiguration that opened the home's first floor and brought together warm hardwoods, light cabinetry, a dramatic dark island and Taj Mahal quartzite for a sophisticated, timeless finish.
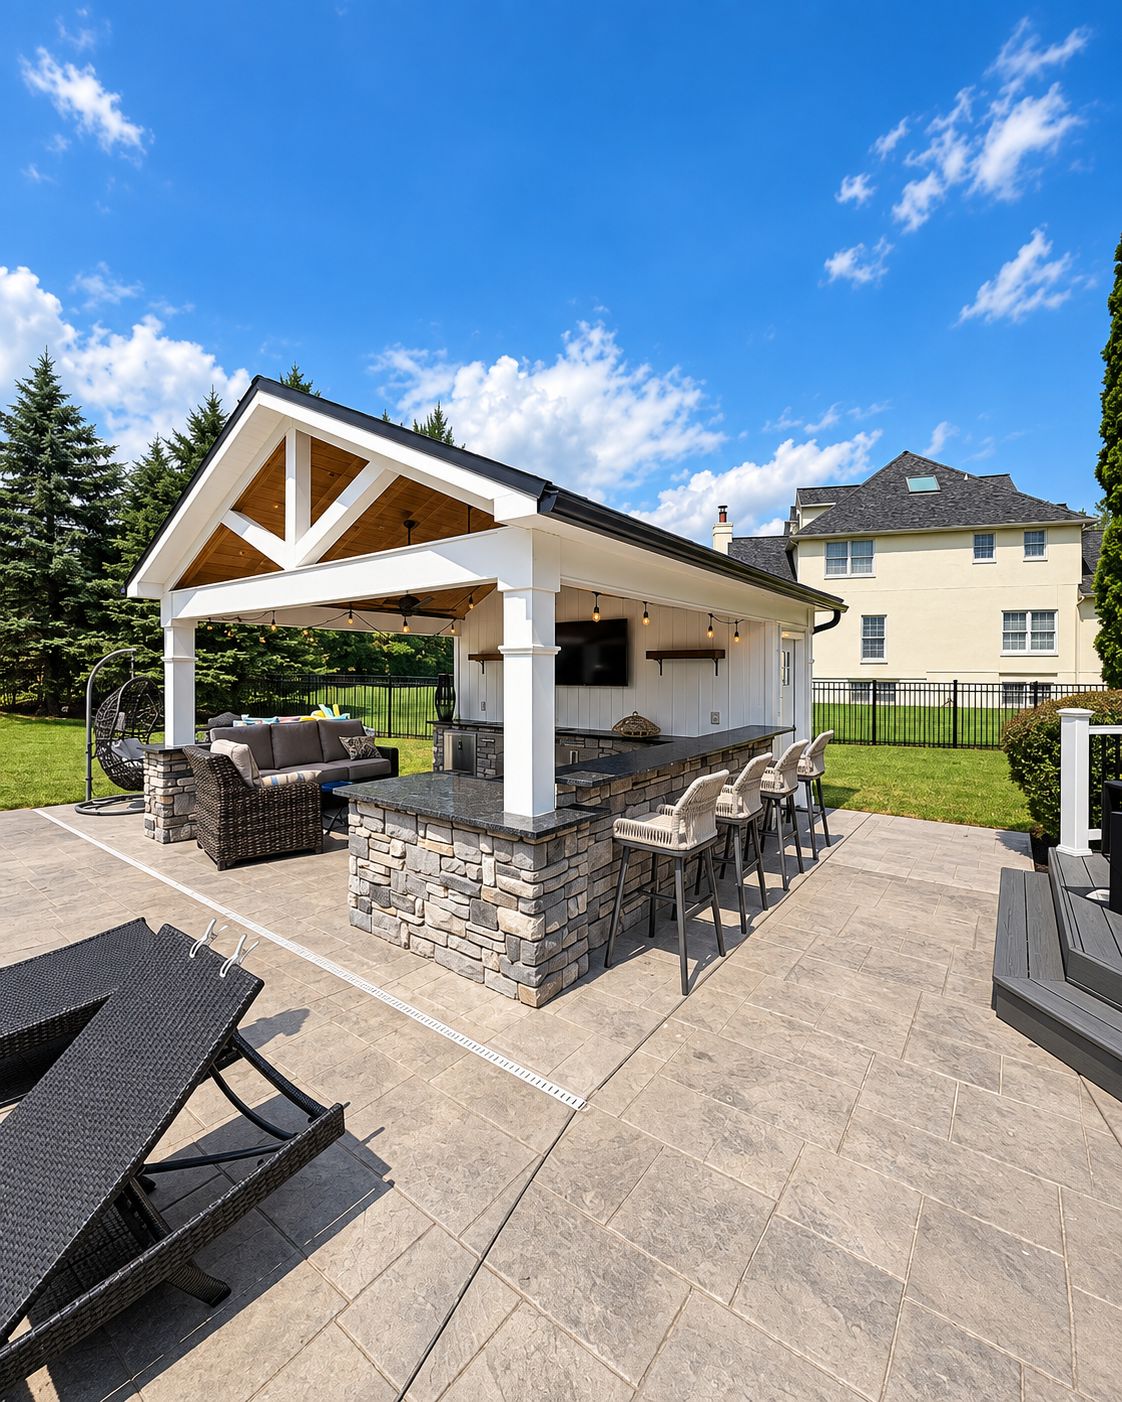
A custom outdoor entertainment space featuring a stone-wrapped L-shaped bar, Steel Gray granite, stainless-steel cabinetry, warm shiplap and barn-beam details, and layered ambient lighting designed to complement the existing pool and spa.
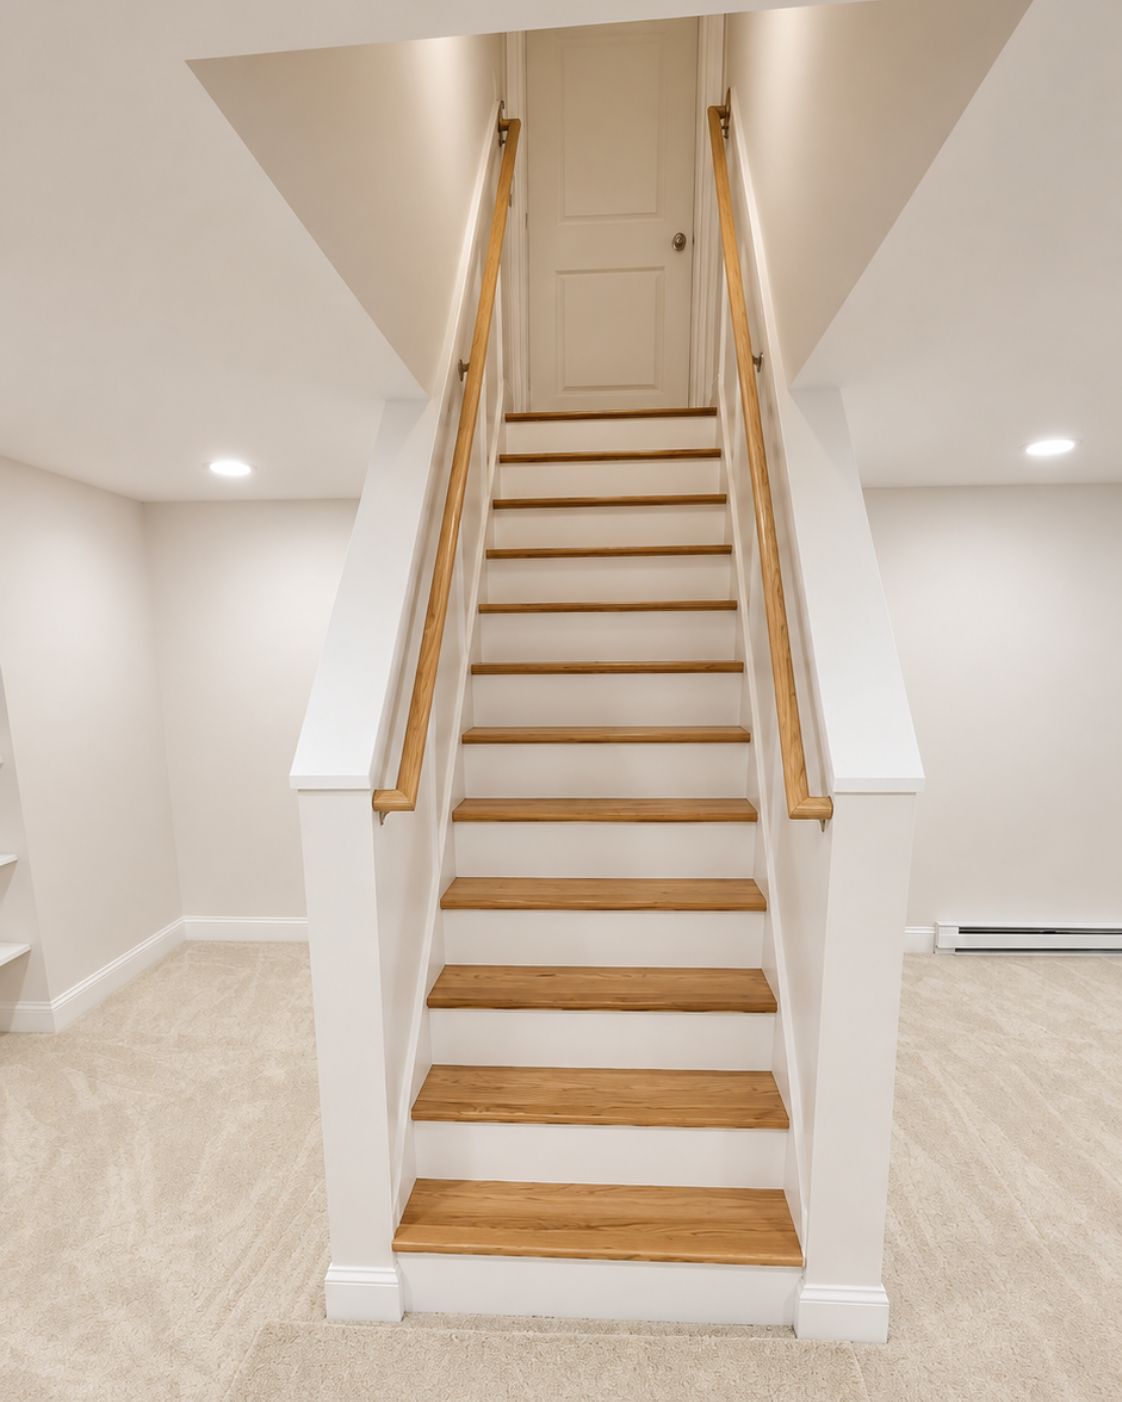
Nearly 1,100 square feet of basement space transformed into a comfortable, fully finished extension of the home with dedicated heating and cooling, recessed lighting, custom storage, and upgraded finishes throughout.
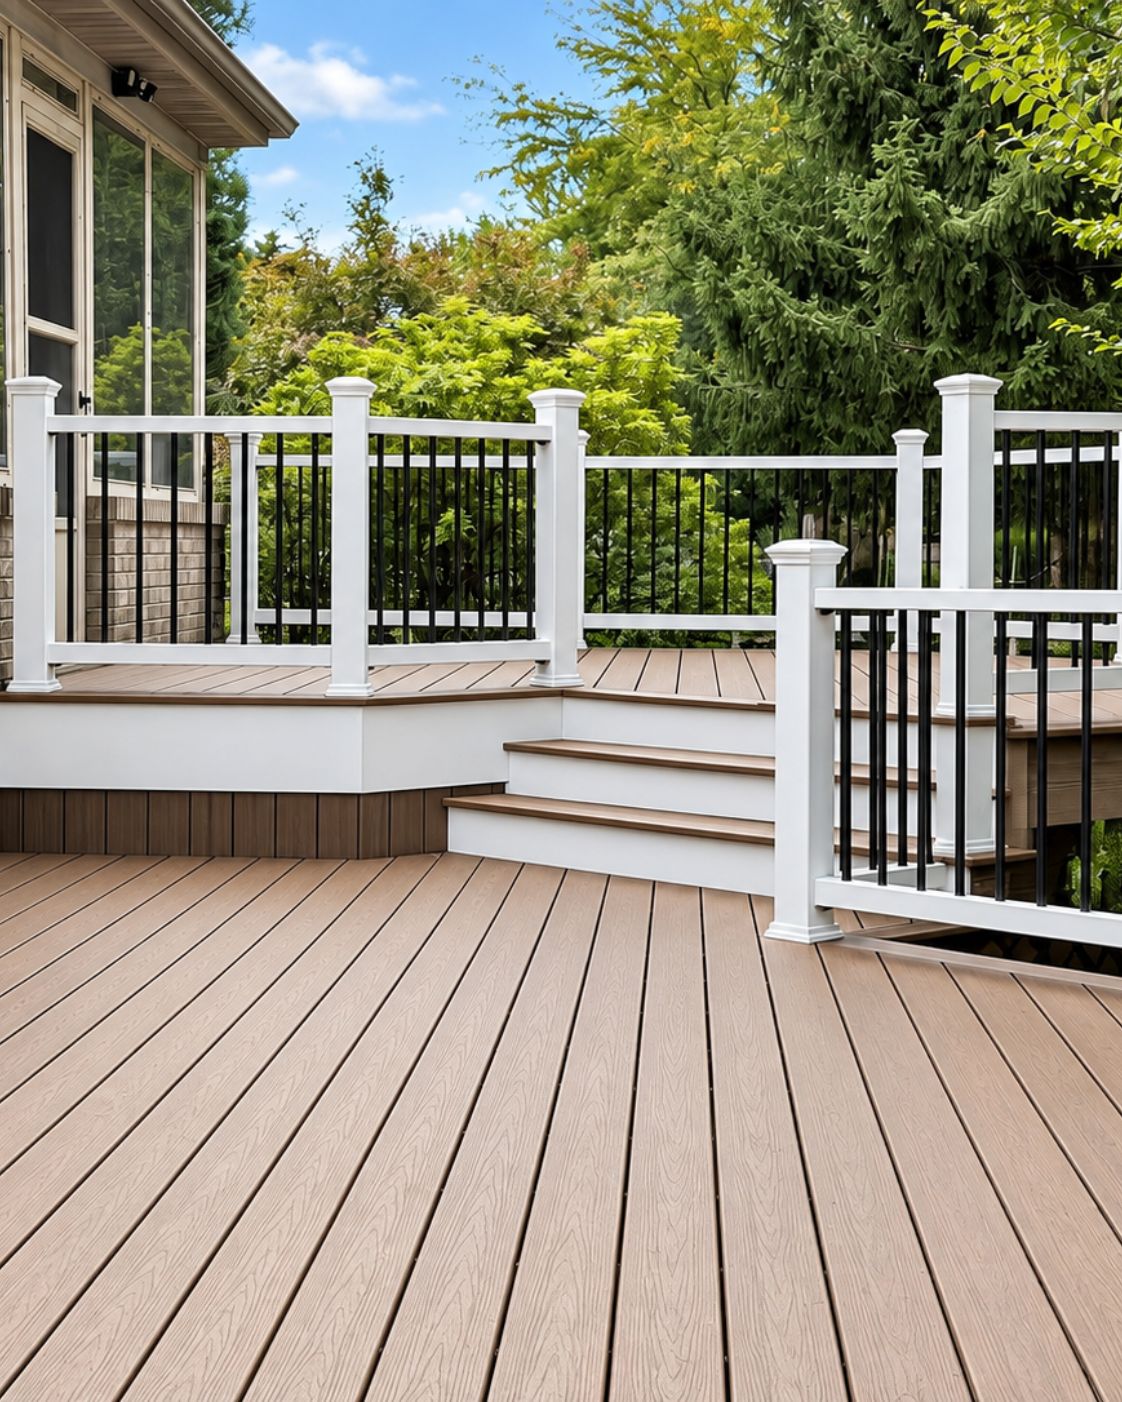
This expansive multi-level deck was completely resurfaced with low-maintenance composite decking, new railings, wrapped posts and vinyl lattice skirting. Angled board runs and a picture-frame border preserved the original character of the deck while creating a cleaner, more durable outdoor space.
Most remodeling projects don't go wrong because of bad craftsmanship. They go wrong because nobody was in charge. At Canopy, that's exactly what we fix. One team, one process, one accountable point of contact from the first conversation to the final walkthrough.
If you're ready to talk through your project, we're ready to listen. Reach out today and we'll schedule a time for Ray to come out and see the space.