
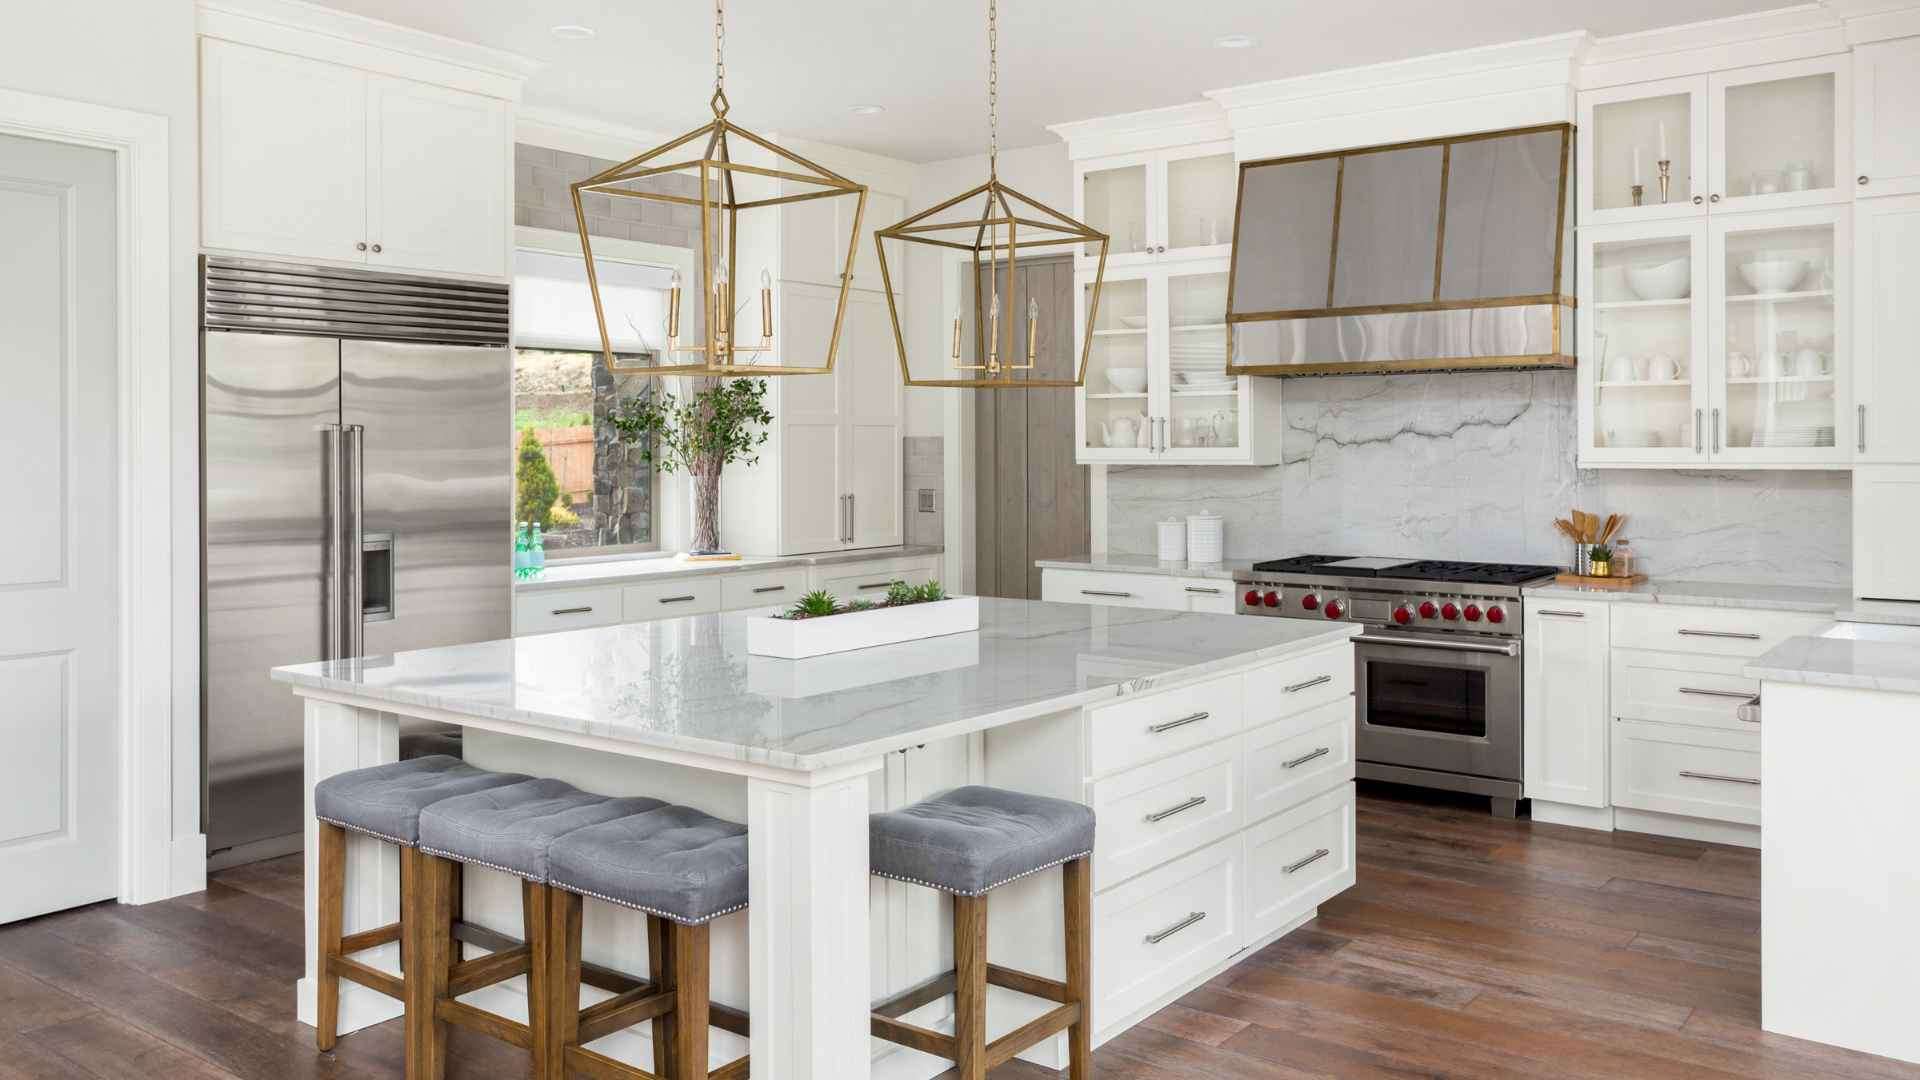
Kitchen Island Installation in Media, PA
Canopy Building Services plans and installs kitchen islands for homeowners throughout Delaware County and the Main Line, coordinating every trade involved so the island you end up with actually works for the room.
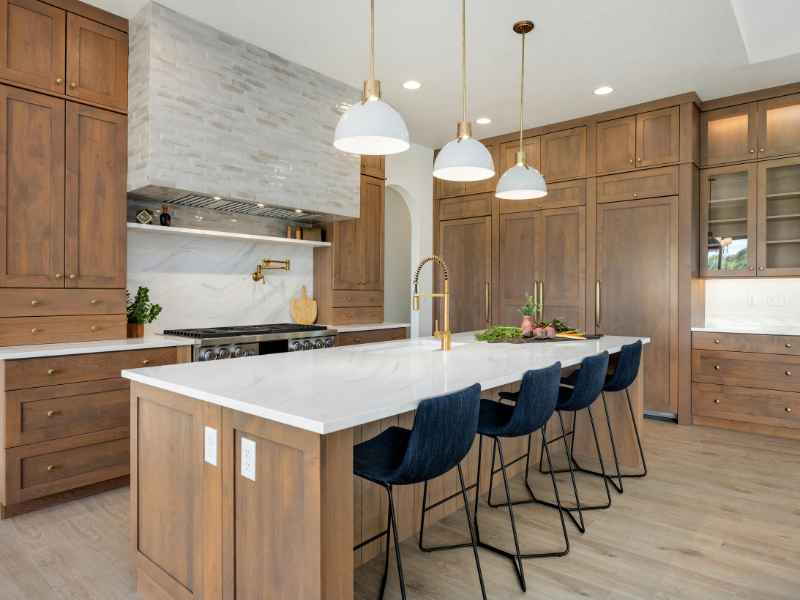
An island isn't a furniture decision
Most homeowners shopping for a kitchen island start with how it looks. That's understandable, but it's the wrong starting point. An island changes where plumbing runs, where electrical circuits land, how your range hood vents, and whether two people can move through the kitchen at the same time without bumping into each other. Getting those things wrong after the cabinets are in is an expensive problem to fix.
Canopy works through the functional and mechanical questions first: what the island needs to do, whether the floor plan supports the clearances required (opens in a new tab), and which trades need to be coordinated before anything gets ordered. The design follows from those answers, not the other way around.
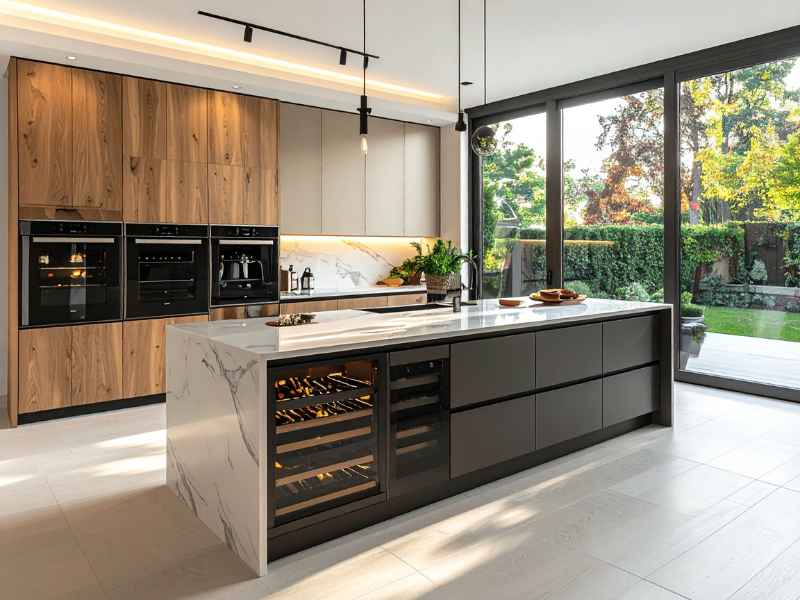
Your floor plan may not support the island you have in mind
The older colonial and cape cod homes across Newtown Square, Wallingford, and Swarthmore were built with kitchen footprints that weren't designed around islands. Ceiling joists run in a fixed direction. Load-bearing walls sit where they sit. Existing plumbing and electrical are rough-in for a layout that predates the open-concept kitchen entirely. None of that means an island isn't possible; it means the feasibility conversation has to happen before the design conversation.
Canopy brings in architectural support to assess what the structure can support and where modifications are practical. That assessment shapes the island design, so you're not falling in love with a plan the house can't accommodate.
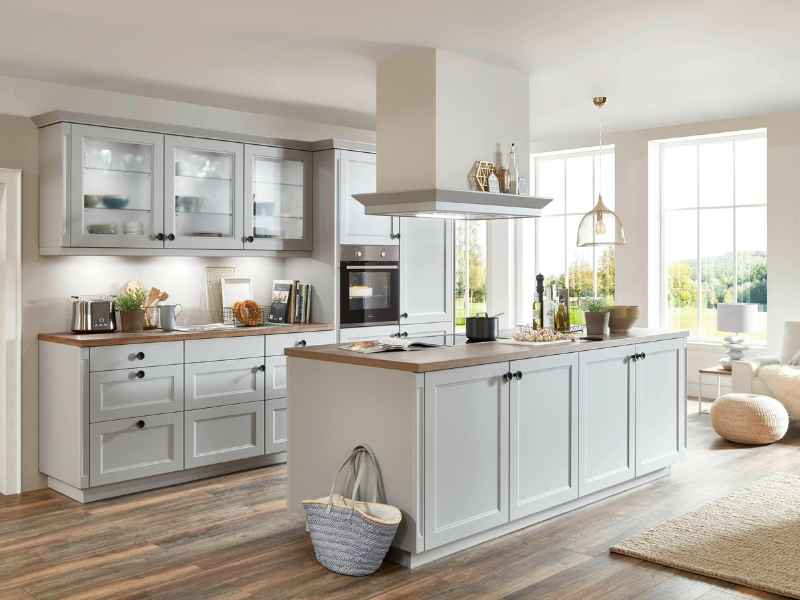
Getting the island to match everything already in the room
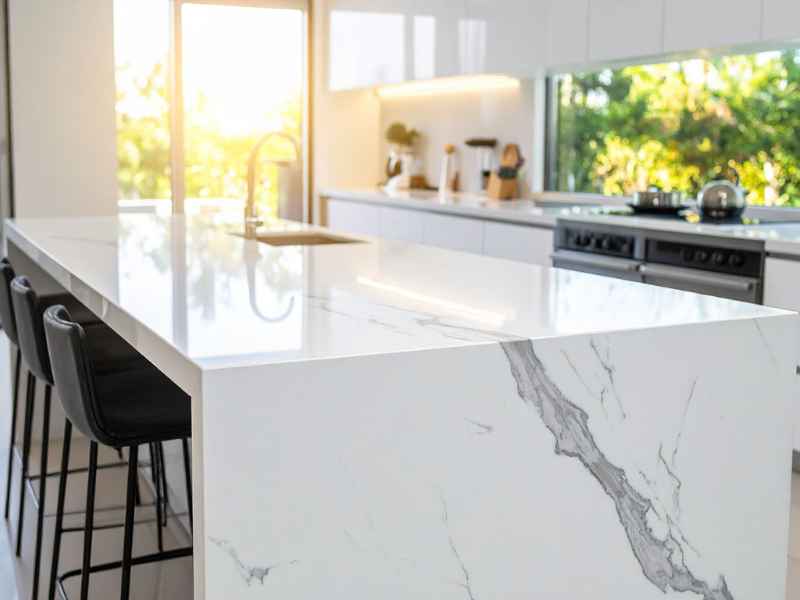
An island that doesn't line up visually with the surrounding cabinets, countertops, and lighting reads as an afterthought, even when the individual components are high quality. Countertop material, cabinet door style, hardware finish, pendant height, and the proportion of the island relative to the room all have to be resolved together, not sequentially.
Canopy's interior design support helps work through those decisions as a coordinated set rather than one at a time. You're comparing real options against each other, in the context of the full kitchen, before anything gets fabricated or ordered. That's the place to catch a mismatch, not after the countertop has been templated.
Coordinating the trades so the island doesn't stall the whole project
An island with a prep sink or a cooktop pulls in plumbing and electrical work that has to happen in the right sequence relative to cabinet installation and countertop templating. If one trade is late or out of order, the island becomes the reason the rest of the kitchen sits unfinished while your family works around a torn-up room.
Canopy manages that coordination through BuilderTrend, which tracks each trade's window against the overall project schedule. Every delivery, rough-in date, and installation appointment is sequenced so the island build doesn't create a gap that could have been closed with better planning.

Should I install a kitchen island before or after new flooring?
Islands should go in before flooring in most cases. The island's weight needs to distribute across the subfloor before the finish floor is laid, and running flooring up to the island base creates a cleaner, seamless result. In older Delaware County homes where subflooring may have some flex or softness, this sequence also lets Canopy identify and address any subfloor issues before they're hidden under new material. Here's a closer look at kitchen island timing and sequencing.
Do I need a permit to install a kitchen island in Delaware County?
A standalone island with no utilities doesn't require a permit. As soon as you add an electrical outlet, a prep sink, or a gas line for a cooktop, permits are required through the local building department. Canopy handles every permit application and inspection as part of the project, so the process doesn't fall on you to figure out.
How much clearance does a kitchen island need?
The standard is 42 inches of clearance on any side of the island that faces an appliance, and 36 inches on the remaining sides. That spacing lets two people move through the kitchen at the same time without blocking each other. In older colonial and cape cod homes across Delaware County where kitchen footprints are tighter, Canopy works through the clearance math before finalizing the island dimensions so you're not discovering a problem after the cabinets are in.
Can an island be added to an older kitchen without a full remodel?
Sometimes, but it depends on what the island needs to do. A freestanding island with no plumbing or electrical is relatively straightforward. An island with a sink, cooktop, or built-in outlets requires rough-in work that touches the existing kitchen mechanicals. Canopy assesses what the project actually involves during the initial consultation so you have a clear picture of scope and cost before committing to anything.
How long does kitchen island installation take?
A standalone island without utility connections typically takes one to three days once materials are on site. An island with plumbing, electrical, and custom countertop fabrication runs closer to one to two weeks, since countertop templating can't happen until cabinet installation is complete. Canopy sequences that timeline through BuilderTrend so each trade's window is coordinated and the island doesn't become a bottleneck for the rest of the kitchen.
What Our Clients Are Saying
Homeowners across Delaware County and the Main Line trust Canopy with their biggest projects. Here's what they have to say.
I had a fantastic experience working with Jeff and the crew at Canopy Building Services. From day one, the entire scope of work and project timeline were laid out with complete transparency—no guesswork or hidden surprises.
If you are looking for a team that treats your project like it's their own home, Canopy is it. Having completely renovated our entire home in the past, we have worked with plenty of contractors—but our experience with Canopy building our outdoor pool house has been hands-down one of the best experiences we've ever had.
Canopy did a full demo and remodel of our master bath. They took the time to help us determine the best way to reconfigure the room given its small size. Any questions or concerns we had during the remodel were addressed and taken care of by Jeff and his staff. We are so pleased with the quality of the construction and the final product is just gorgeous.

Canopy Building Services: 2025 Best of Main Line
We're proud to be recognized as a 2025 Best of Main Line distinction winner, a reflection of the clients who trusted us with their homes and took the time to share their experience.
Ready to Stop Managing Your Contractor and Start Enjoying Your Home?
Most remodeling projects don't go wrong because of bad craftsmanship. They go wrong because nobody was in charge. At Canopy, that's exactly what we fix. One team, one process, one accountable point of contact from the first conversation to the final walkthrough.
If you're ready to talk through your project, we're ready to listen. Reach out today and we'll schedule a time for Ray to come out and see the space.