
Kitchen & First-Floor Transformation
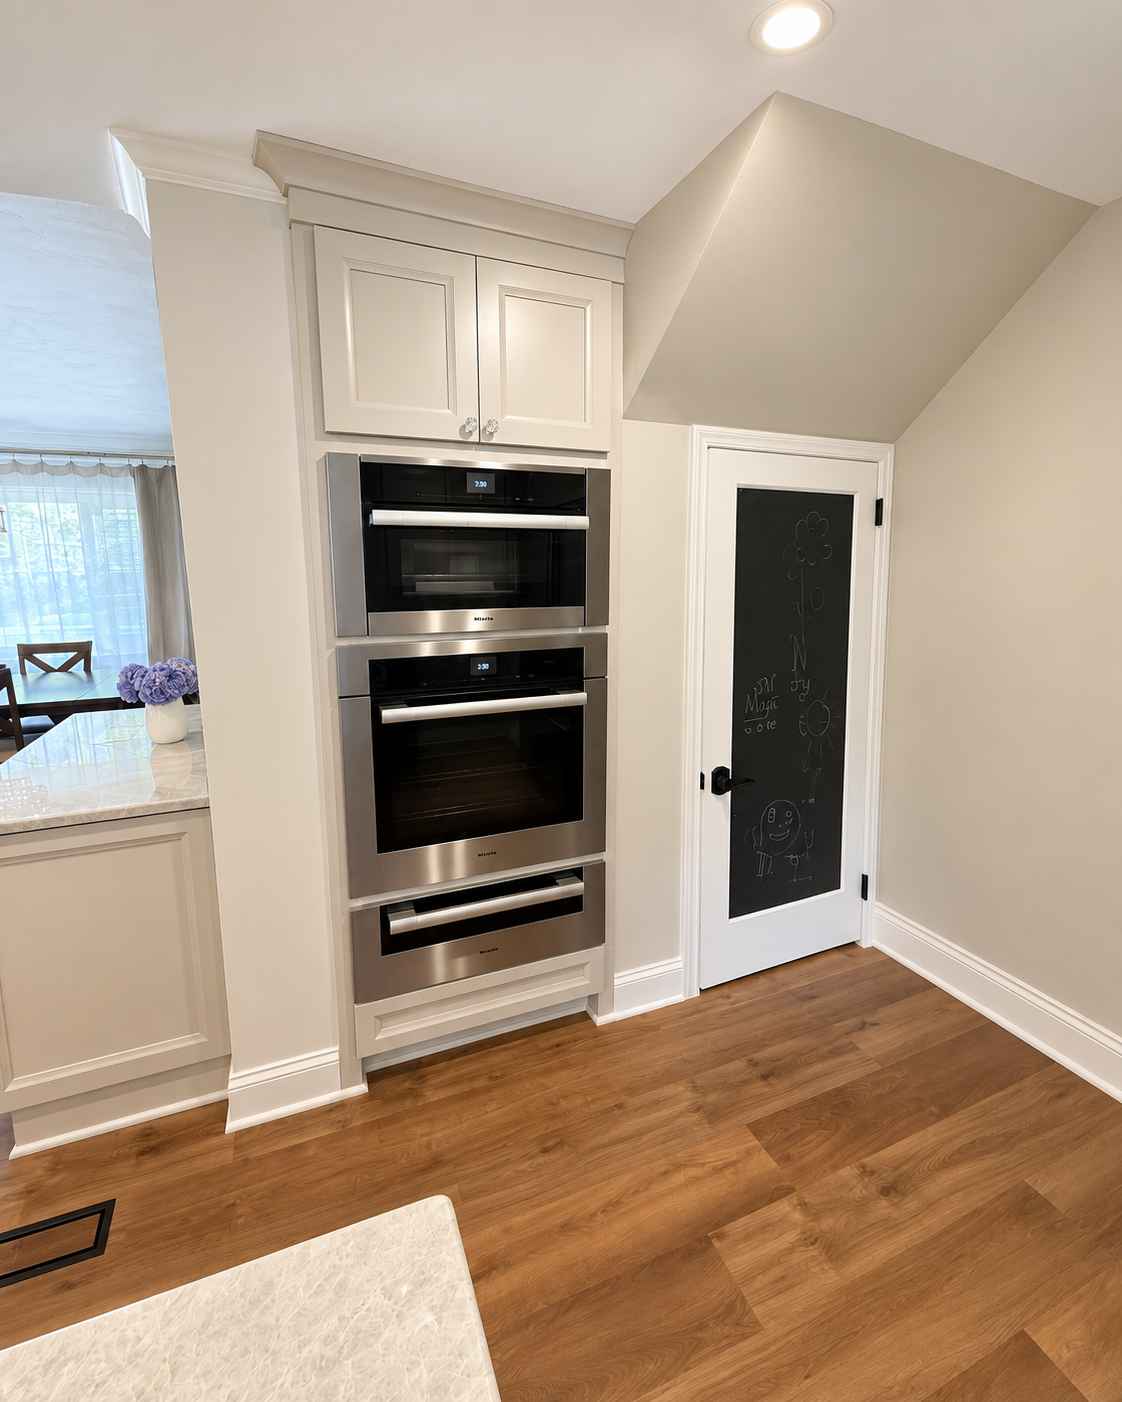
This renovation completely reimagined the heart of the home, creating a brighter, more open kitchen with better flow into the surrounding living spaces. The existing kitchen was fully reconfigured, including removing the wall between the kitchen and dining area, constructing new walls and appliance enclosures, and relocating the plumbing, gas, electrical and HVAC necessary to support the new layout.
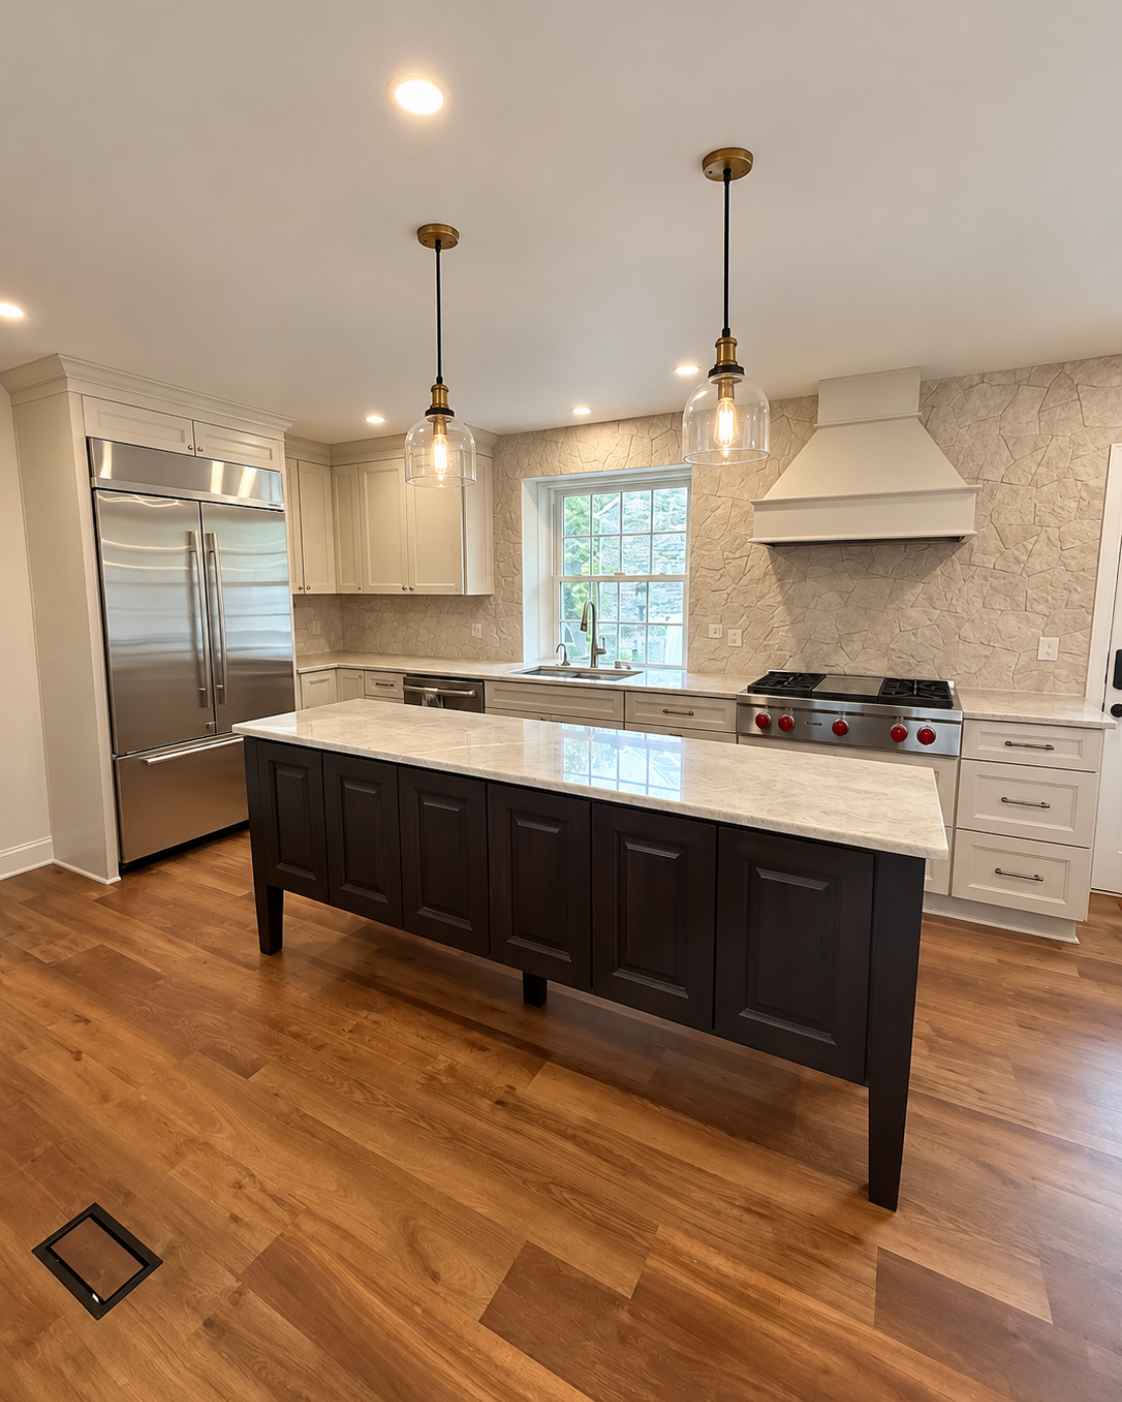
The finished kitchen pairs warm wood flooring with light perimeter cabinetry and a contrasting dark island for a timeless, elevated look. Taj Mahal quartzite countertops became one of the standout features of the space, complemented by a full backsplash, professional-style range, statement hood and glass pendant lighting. The redesigned layout also allowed existing appliances to be incorporated into their new locations while creating significantly more functional prep, storage and gathering space.
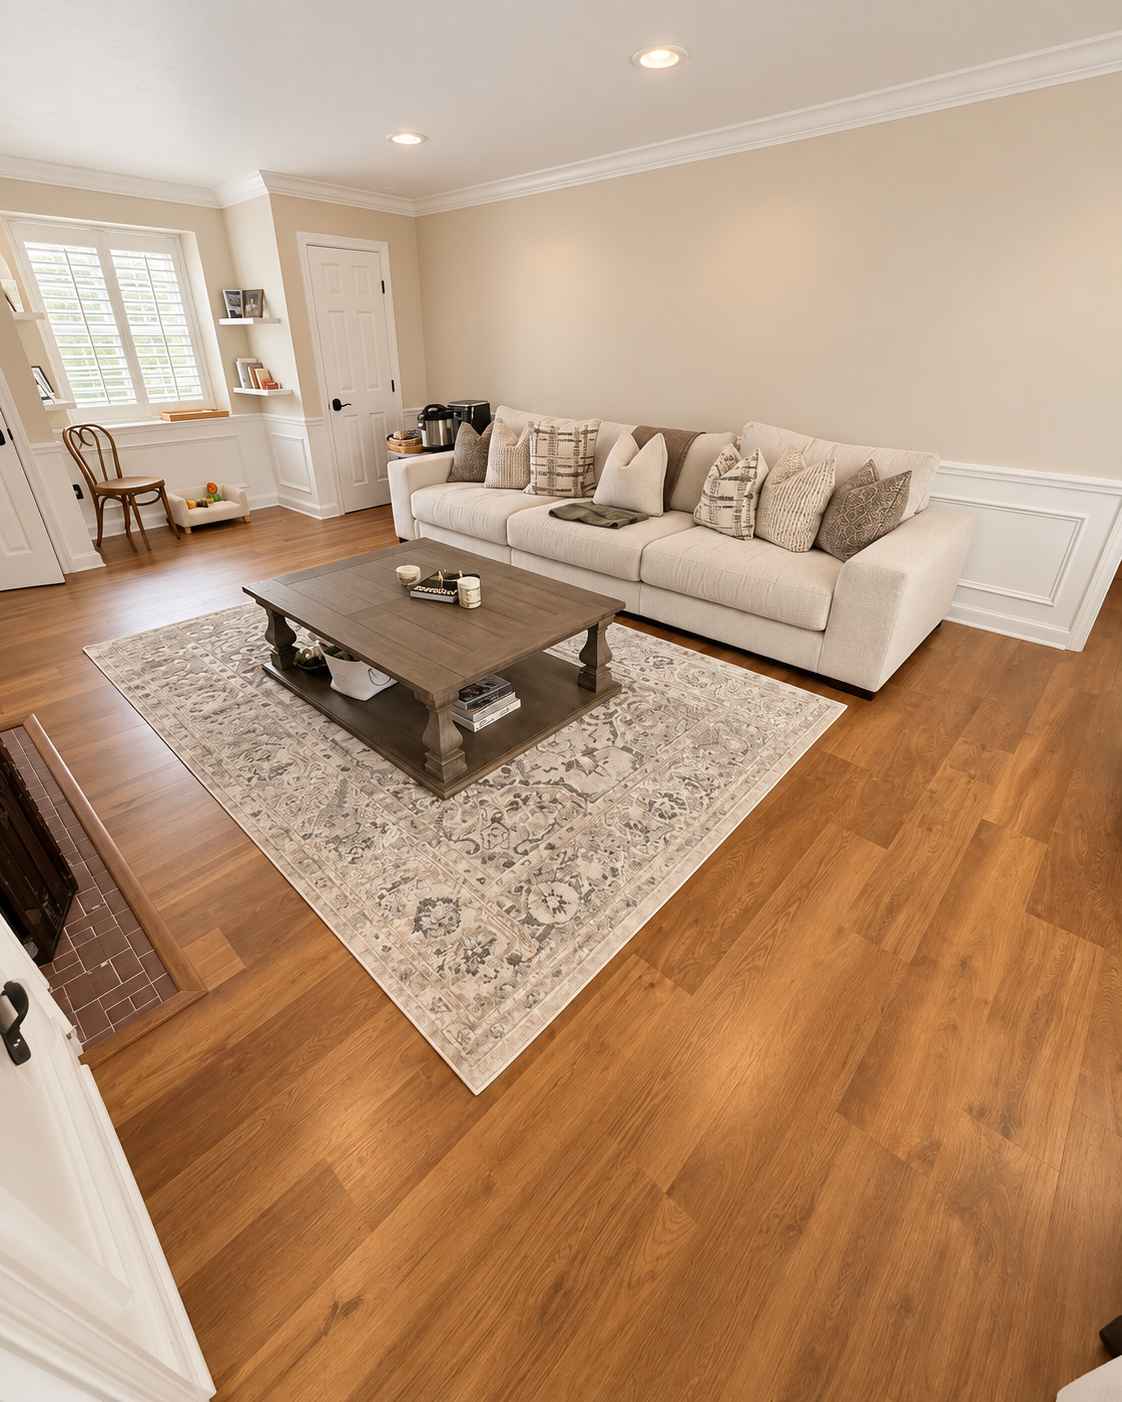
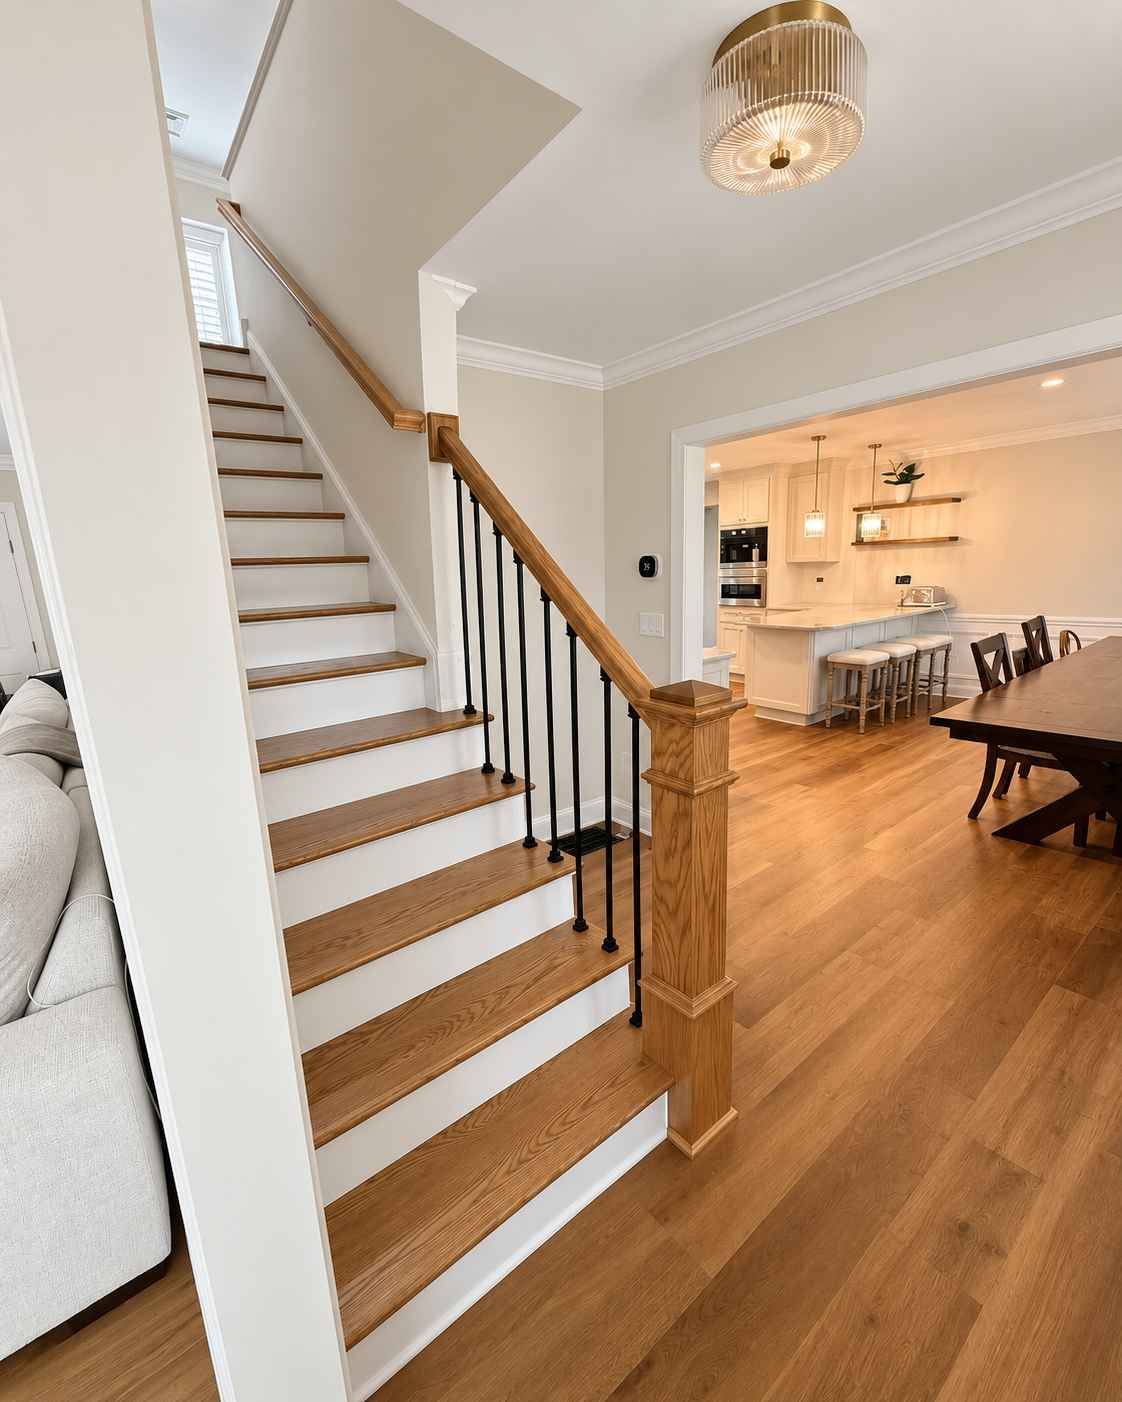
The transformation extended beyond the kitchen itself. Additional wall openings helped improve the connection between the dining room and foyer, new recessed lighting was added, flooring was carried into several surrounding first-floor rooms, and the staircase was refreshed with stained treads, painted risers and black metal balusters.
Project Photos
Project Highlights
- Complete kitchen layout reconfiguration
- Wall removal to improve first-floor flow
- New cabinetry and appliance layout
- Taj Mahal quartzite countertops
- Full-height backsplash
- Contrasting statement island
- New recessed and pendant lighting
- Relocated plumbing, gas, electrical and HVAC
- Expanded hardwood flooring throughout adjoining first-floor spaces
- Updated staircase with black metal balusters
Ready to Stop Managing Your Contractor and Start Enjoying Your Home?
Most remodeling projects don't go wrong because of bad craftsmanship. They go wrong because nobody was in charge. At Canopy, that's exactly what we fix. One team, one process, one accountable point of contact from the first conversation to the final walkthrough.
If you're ready to talk through your project, we're ready to listen. Reach out today and we'll schedule a time for Ray to come out and see the space.