
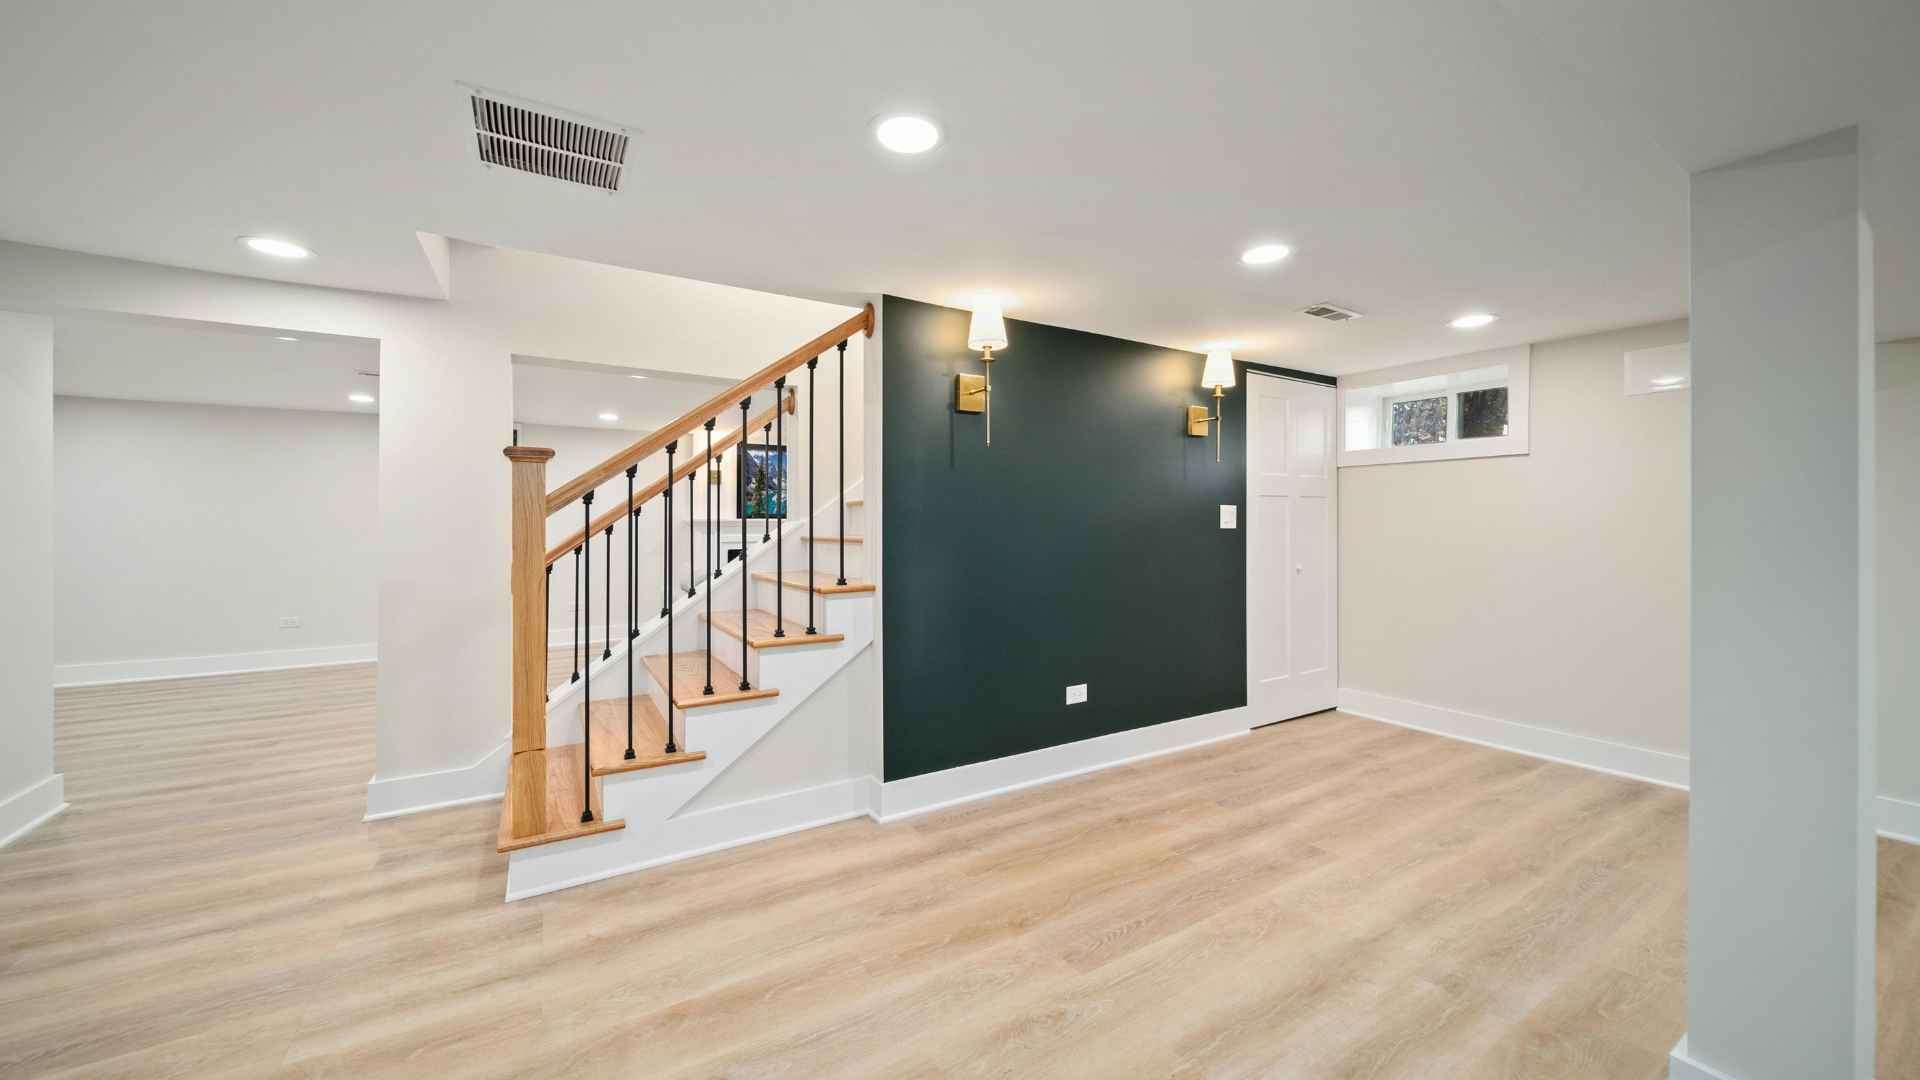
Basement Finishing in Media, PA
Canopy Building Services handles basement finishing for homeowners throughout Delaware County and the Main Line who are ready to convert unfinished square footage into livable space, managing every step from framing and waterproofing through electrical, flooring, and final trim.
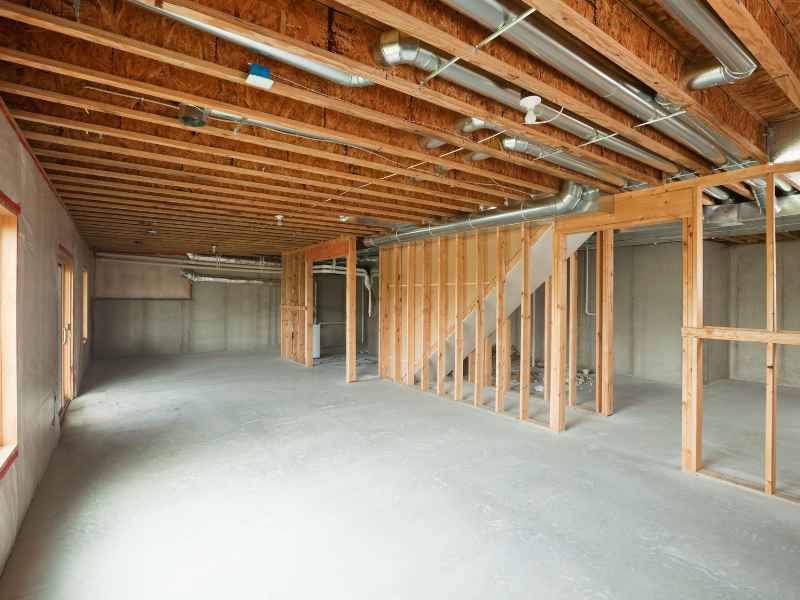
Moisture and radon have to be dealt with before a single stud wall goes up
An unfinished basement in Delaware County and Chester County is not a neutral starting point. Pennsylvania is an EPA Zone 1 radon state (opens in a new tab), and the Reading Prong geology underlying this region is where residential radon awareness in the U.S. began. Roughly 40 percent of Pennsylvania homes tested exceed the EPA action level, and basements average higher concentrations than the floors above them. Separately, the region's high water tables and clay-heavy soils mean that a foundation wall showing efflorescence or a sump pit that runs frequently is a baseline condition to assess, not ignore.
Canopy addresses both before framing begins. Radon testing results and any mitigation needs are factored into the pre-construction plan. Foundation moisture conditions are assessed so that vapor barriers, drainage, and waterproofing decisions are made before new walls go up against the foundation, not after a finished space starts showing problems.
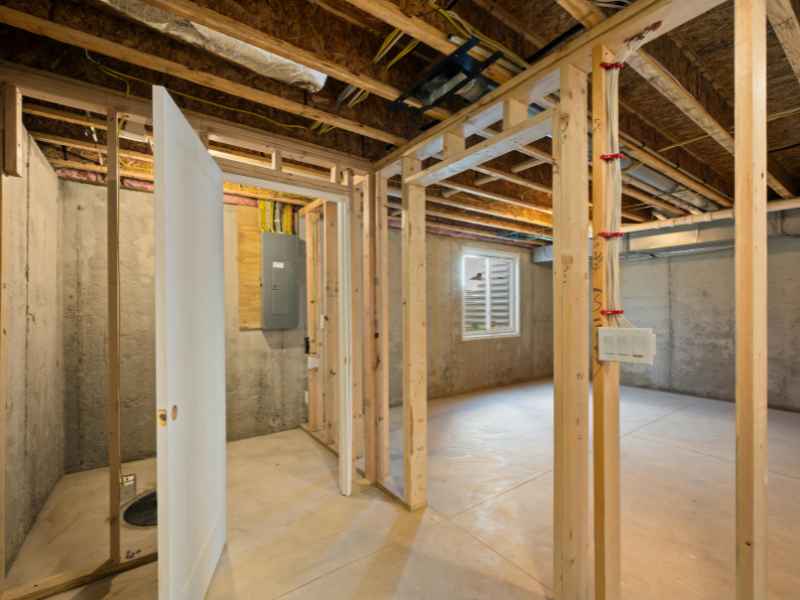
Turning a blank concrete space into something the whole household actually uses
An unfinished basement is square footage that doesn't work for your family yet. What it should become depends on how your household actually lives: a dedicated home office away from the activity upstairs, a media room built around how you want to watch and listen, a guest suite with a full bathroom and proper egress, a wet bar and hangout space, or some combination of those uses in a layout that doesn't force you to choose.
Canopy works through the layout conversation as part of the design-build process before anything is framed. That means the configuration reflects what the space can structurally and mechanically support and what your household genuinely needs, not a generic basement floor plan applied to your footprint because it was the path of least resistance.
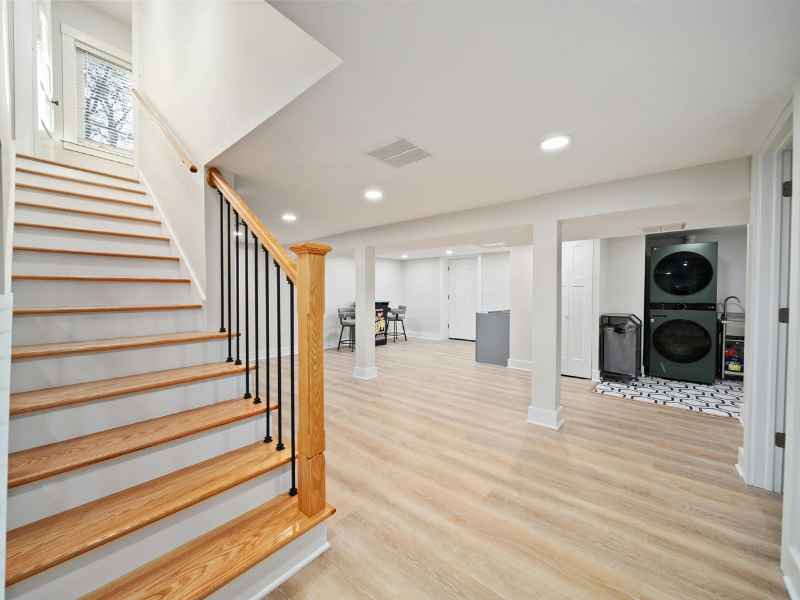
Getting the ceiling height and mechanical work right from the start
An unfinished basement has exposed floor joists overhead, HVAC ducts and plumbing running through the space, and a sump pit or utility area that has to stay accessible. How all of that gets handled determines whether the finished ceiling feels open or cramped, whether the mechanical systems remain serviceable, and whether the space passes inspection. A finished ceiling that encases ductwork without access panels, or a framing plan that reduces usable ceiling height unnecessarily, creates problems that are expensive to fix once drywall is up.
Canopy's project manager works through the mechanical coordination before framing begins, planning beam wraps, dropped soffits, and access requirements as part of the design rather than working around them after the fact. The goal is a finished space that maximizes usable height and keeps the mechanical systems reachable without making them the focal point of the room.
Knowing what the project involves before the first permit is pulled
A homeowner starting a basement finishing project from scratch faces a sequence of decisions that have to happen in the right order: radon and moisture assessment, layout and egress planning, permit applications, framing, rough-in for electrical and plumbing, insulation, drywall, flooring, and trim. Each phase has to be complete before the next one can begin, and permits require inspections at specific milestones. Missing the sequence or skipping a step creates rework and delays that are avoidable when the project is planned correctly upfront.
Canopy manages that full sequence through BuilderTrend, with a project manager responsible for coordinating each trade and each inspection milestone. You know where the project stands at the start and end of every workday, and you're not left wondering whether the electrician is scheduled or when the inspector is coming.
How do you prevent moisture problems in a finished basement?
Moisture prevention starts before framing, not after the drywall is up. Canopy assesses foundation wall conditions, tests for radon, and evaluates sump pit performance before any construction begins. Vapor barriers, drainage details, and waterproofing decisions are made as part of the pre-construction plan so the finished walls aren't going up against a moisture problem that was known and ignored. In Chester and Delaware County homes where high water tables and clay soils are common, that upfront assessment is one of the most important steps in the project. Here's a detailed look at moisture prevention in finished basements.
Do I need permits to finish my basement in Delaware County?
Yes. Basement finishing work involving electrical, plumbing, framing, or egress window installation requires permits in Delaware County. Permits also trigger inspections at key milestones, including rough-in electrical and plumbing and final completion, which protect you if you sell the home and a buyer's inspector asks about permit history. Canopy handles every permit application and coordinates all required inspections as part of the project timeline.
How long does basement finishing take?
Most basement finishing projects run six to eight weeks from framing through final trim, depending on the size of the space and what's being added. Projects that include a full bathroom, a wet bar with plumbing, or an egress window for a bedroom sit toward the longer end of that range. Canopy builds the full sequence into the project schedule through BuilderTrend before work begins so you have a realistic picture of the timeline rather than a range that gets revised repeatedly as the project moves.
Can a basement bedroom be added in a finished basement?
Yes, but a basement bedroom has to meet Delaware County egress requirements to be counted as a legal bedroom. That means an egress window with a minimum clear opening of 5.7 square feet, a sill height no more than 44 inches from the floor, and a window well if the grade is above the opening. Canopy works through the egress requirements as part of the layout planning so the bedroom is permitted and inspected correctly rather than finished without the required window and discovered during a future home sale.
What flooring works best in an unfinished basement being converted?
Luxury vinyl plank is the most practical choice for a basement that's being finished for the first time. It handles residual moisture vapor better than hardwood or laminate, installs over concrete without a subfloor in most cases, and holds up to the temperature fluctuations that are common in below-grade spaces in Pennsylvania. Tile is a strong option for basement bathrooms and utility areas. Canopy's design support works through flooring selection in the context of how the space will be used and what the slab conditions allow.
What Our Clients Are Saying
Homeowners across Delaware County and the Main Line trust Canopy with their biggest projects. Here's what they have to say.
I had a fantastic experience working with Jeff and the crew at Canopy Building Services. From day one, the entire scope of work and project timeline were laid out with complete transparency—no guesswork or hidden surprises.
If you are looking for a team that treats your project like it's their own home, Canopy is it. Having completely renovated our entire home in the past, we have worked with plenty of contractors—but our experience with Canopy building our outdoor pool house has been hands-down one of the best experiences we've ever had.
Canopy did a full demo and remodel of our master bath. They took the time to help us determine the best way to reconfigure the room given its small size. Any questions or concerns we had during the remodel were addressed and taken care of by Jeff and his staff. We are so pleased with the quality of the construction and the final product is just gorgeous.

Canopy Building Services: 2025 Best of Main Line
We're proud to be recognized as a 2025 Best of Main Line distinction winner, a reflection of the clients who trusted us with their homes and took the time to share their experience.
Ready to Stop Managing Your Contractor and Start Enjoying Your Home?
Most remodeling projects don't go wrong because of bad craftsmanship. They go wrong because nobody was in charge. At Canopy, that's exactly what we fix. One team, one process, one accountable point of contact from the first conversation to the final walkthrough.
If you're ready to talk through your project, we're ready to listen. Reach out today and we'll schedule a time for Ray to come out and see the space.