
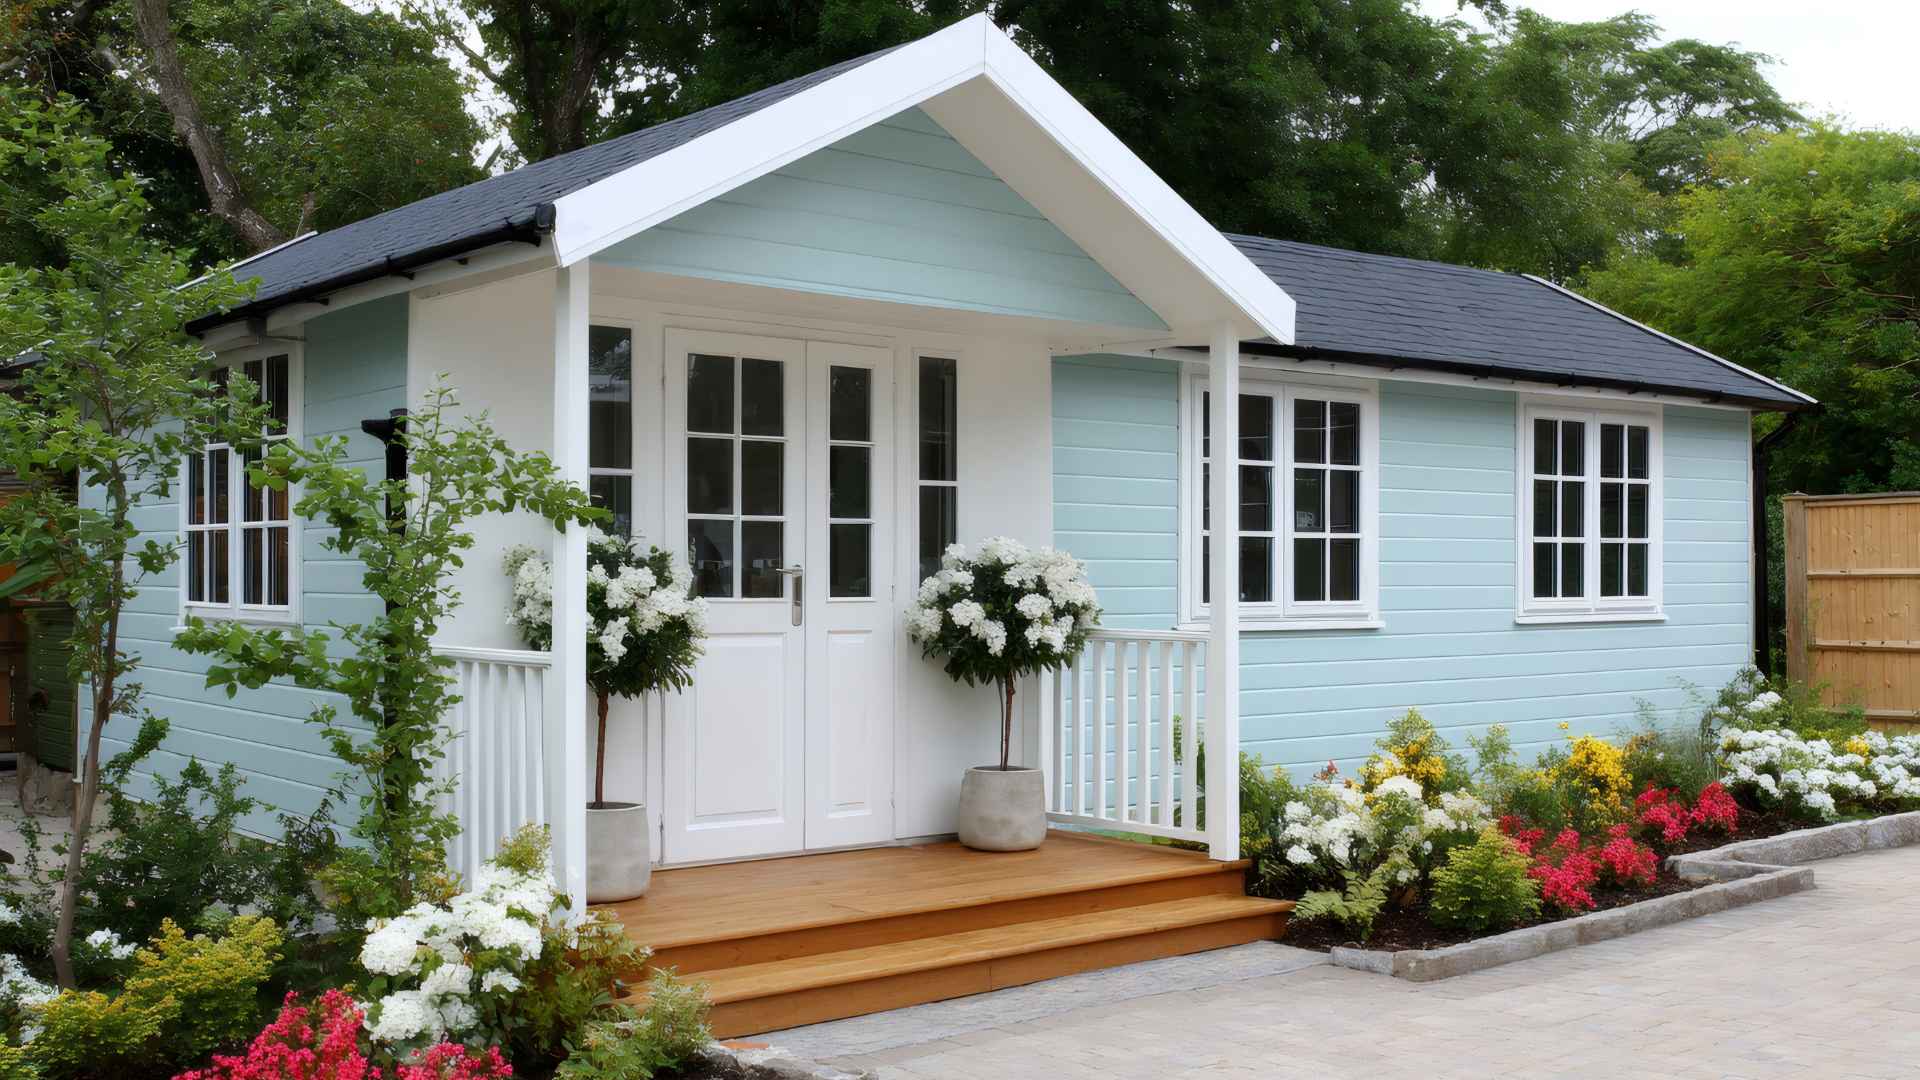
In-Law Suite Additions in Media, PA
Canopy Building Services designs and builds in-law suite additions for Delaware County and Chester County homeowners who want to bring family closer without giving up the privacy and independence everyone needs.
The decision to bring a parent home is easy; figuring out the space is harder
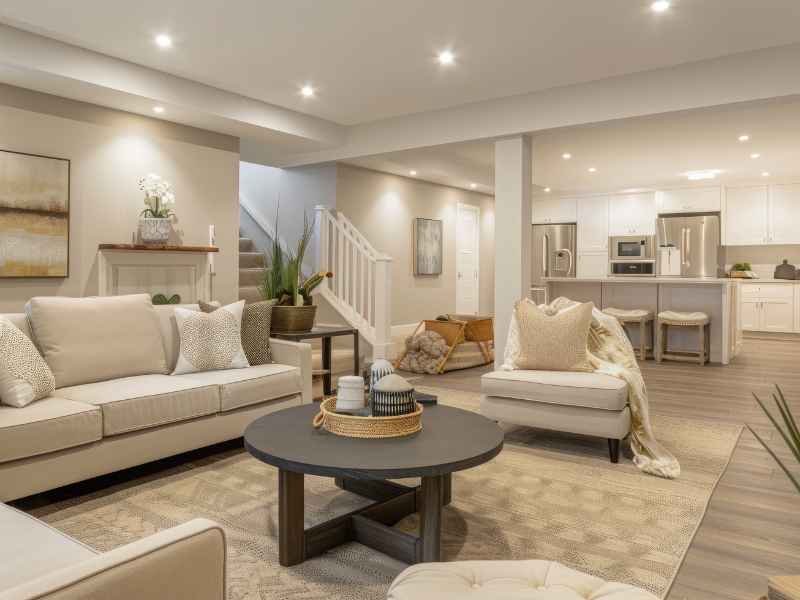
Multigenerational living is increasingly common across Delaware County and the Main Line, and the reasons are practical as much as personal. An aging parent who needs nearby support but not full-time care. An adult child returning home while they get established. A household that wants the closeness without the friction that comes from sharing every room. The arrangement makes sense. What's harder is creating a physical space that actually supports it.
An in-law suite addition gives everyone what they need: proximity without the loss of independence on either side.
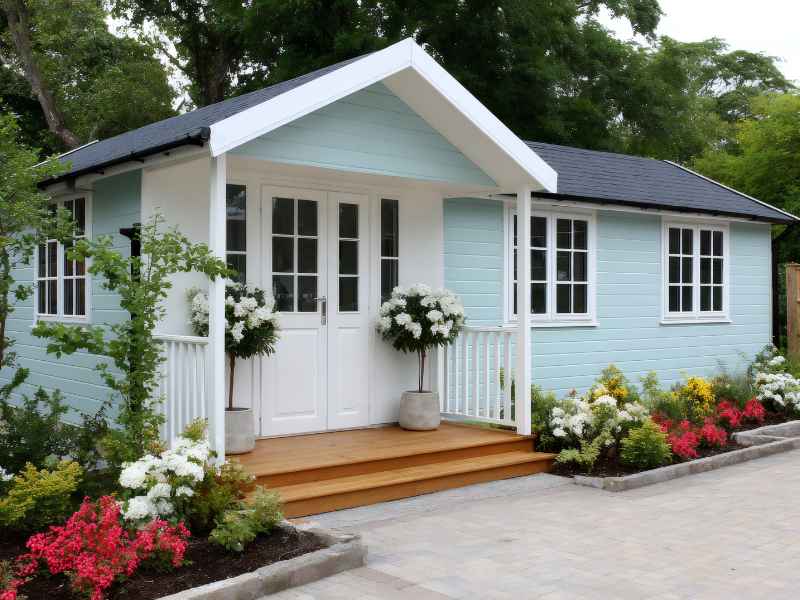
An in-law suite is essentially a small apartment attached to your home
That framing matters because it sets realistic expectations about scope and cost. A functional in-law suite needs a bedroom, a full bathroom, and some form of living area. Many include a kitchenette. Some include a separate entrance, which changes the feel of the arrangement significantly and adds to the construction scope. Canopy works through these decisions with you during the design phase, because the difference between a kitchenette and a full kitchen, or a shared entrance and a private one, has real implications for both the budget and how the suite actually functions day to day.
Zoning and permitting requirements vary significantly by municipality
Not every property in Delaware County or Chester County can support an in-law suite addition, at least not without navigating local zoning rules carefully. Some municipalities restrict accessory dwelling units (opens in a new tab) or impose specific requirements on separate entrances, kitchen facilities, and minimum square footage. In Media Borough, West Chester, and other historic communities, exterior changes also require review by the Historic Architectural Review Board before permits are issued. Canopy verifies what's permitted on your specific property before the design process begins, so you're not investing in plans that can't be approved.
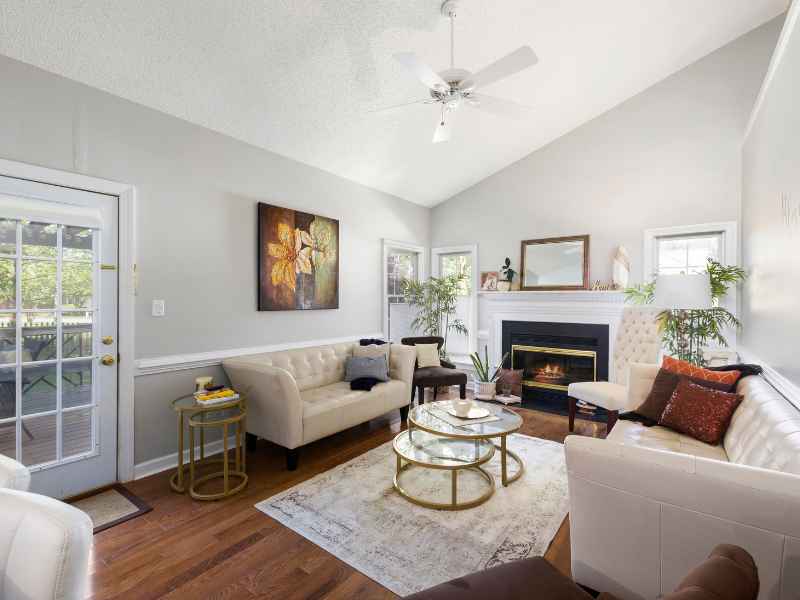
The suite has to work for whoever is living in it
A well-designed in-law suite accounts for more than square footage. If the suite is for an aging parent, single-floor living, wider doorways, a curbless shower, and proximity to the main house entrance all matter. If it's for an adult child or a longer-term arrangement, acoustic separation between the suite and the main living areas becomes more important. Canopy's design-build process is built around understanding how the space will actually be used before decisions get locked in, rather than delivering a generic layout and leaving the details to work themselves out.

A typical in-law suite addition runs four to five months
That's from permit approval through finished interior, and it reflects the scope involved: a new foundation, structural framing, roofing, exterior finish to match the house, and a complete interior build-out including plumbing, electrical, and HVAC for a self-contained living space. Canopy tracks every phase through BuilderTrend and crew leads check in at the start and end of each workday. For a project this size, that daily communication isn't a courtesy; it's how a household with an active construction site stays functional throughout.
How much does an in-law suite addition cost in Delaware County?
Scope and configuration drive the number significantly. A basement conversion with a bedroom, full bathroom, and kitchenette typically runs $30,000 to $70,000. A new attached addition, which requires a foundation, framing, roofing, and full interior build-out, runs $80,000 to $150,000 depending on size and finish level. A separate entrance and a full kitchen rather than a kitchenette both add to the cost. Canopy produces an accurate number during the assessment process before anything is signed.
Do I need permits for an in-law suite in Media, PA?
Yes. Any in-law suite involving electrical, plumbing, structural work, or a new exterior entrance requires permits. In Media Borough and other historic communities in the service area, exterior changes visible from the street also require Historic Architectural Review Board approval before township permits are issued. Canopy manages the full permitting process, including any historic review steps, as part of the project.
Can I add a kitchen to an in-law suite in Delaware County?
Yes. Delaware County municipalities permit full kitchens in accessory dwelling units, though zoning rules vary by township and the specific property's designation. Most families opt for a kitchenette rather than a full kitchen, which simplifies the permitting process and reduces cost without meaningfully affecting how the suite functions day to day. Canopy verifies what's permitted on your property during the initial evaluation.
What's the best location for an in-law suite in Media homes?
It depends on the house. Basements work well in split-level homes common throughout Media and Delaware County, offering natural separation from the main living areas. Above-garage additions are a strong option when the basement lacks sufficient ceiling height or has moisture concerns. A ground-floor addition off the back of the house can also work when the lot allows it. Learn more about choosing the best location for an in-law suite addition in Media.
How long does an in-law suite addition take to build?
A basement conversion typically runs eight to twelve weeks. A new attached addition, which involves more exterior construction, runs four to five months from permit approval through finished interior. Pennsylvania's freeze-thaw conditions affect the timing of foundation and exterior framing phases, so project start dates matter for additions. Canopy tracks every milestone through BuilderTrend and crew leads check in at the start and end of each workday throughout the project.
What Our Clients Are Saying
Homeowners across Delaware County and the Main Line trust Canopy with their biggest projects. Here's what they have to say.
I had a fantastic experience working with Jeff and the crew at Canopy Building Services. From day one, the entire scope of work and project timeline were laid out with complete transparency—no guesswork or hidden surprises.
If you are looking for a team that treats your project like it's their own home, Canopy is it. Having completely renovated our entire home in the past, we have worked with plenty of contractors—but our experience with Canopy building our outdoor pool house has been hands-down one of the best experiences we've ever had.
Canopy did a full demo and remodel of our master bath. They took the time to help us determine the best way to reconfigure the room given its small size. Any questions or concerns we had during the remodel were addressed and taken care of by Jeff and his staff. We are so pleased with the quality of the construction and the final product is just gorgeous.

Canopy Building Services: 2025 Best of Main Line
We're proud to be recognized as a 2025 Best of Main Line distinction winner, a reflection of the clients who trusted us with their homes and took the time to share their experience.
Ready to Stop Managing Your Contractor and Start Enjoying Your Home?
Most remodeling projects don't go wrong because of bad craftsmanship. They go wrong because nobody was in charge. At Canopy, that's exactly what we fix. One team, one process, one accountable point of contact from the first conversation to the final walkthrough.
If you're ready to talk through your project, we're ready to listen. Reach out today and we'll schedule a time for Ray to come out and see the space.