Media homeowners face a unique opportunity when adding in-law suites: choosing the right location can maximize both your investment return and your family’s comfort while working within Delaware County’s established neighborhoods. The location you select on your property determines construction costs, privacy levels, and long-term functionality for multi-generational living.
Finding the best location for an in-law suite addition Media requires balancing your budget with local zoning requirements and your family’s specific needs. Media’s mature neighborhoods offer various placement possibilities, from converting existing spaces to building new additions that complement your home’s character.
This guide examines five proven placement options that work well on Media properties. We’ll cover the practical considerations for each location type, including Delaware County permit requirements, cost implications, and design factors that matter most in our local market. You’ll also learn how to evaluate your specific property for the most suitable in-law suite placement.
Table of Contents
What is the best location for an in-law suite addition in Media PA?
The best location for an in-law suite addition in Media, PA depends on your property layout and budget, but five locations consistently deliver good results. Above-garage conversions offer the most cost-effective option with separate entrance access and typically require fewer structural changes.
Basement suites leverage existing foundations but need proper egress windows and moisture management. Main floor additions work best for mobility needs though they cost more due to foundation requirements.
Second-story additions maximize space on smaller Media lots while maintaining yard areas. Detached backyard units provide maximum privacy but must meet Media Township’s setback requirements and utility connection standards. Consider your family’s accessibility needs and local R-1 zoning rules when selecting your location.
Above-Garage In-Law Suite Conversions in Media
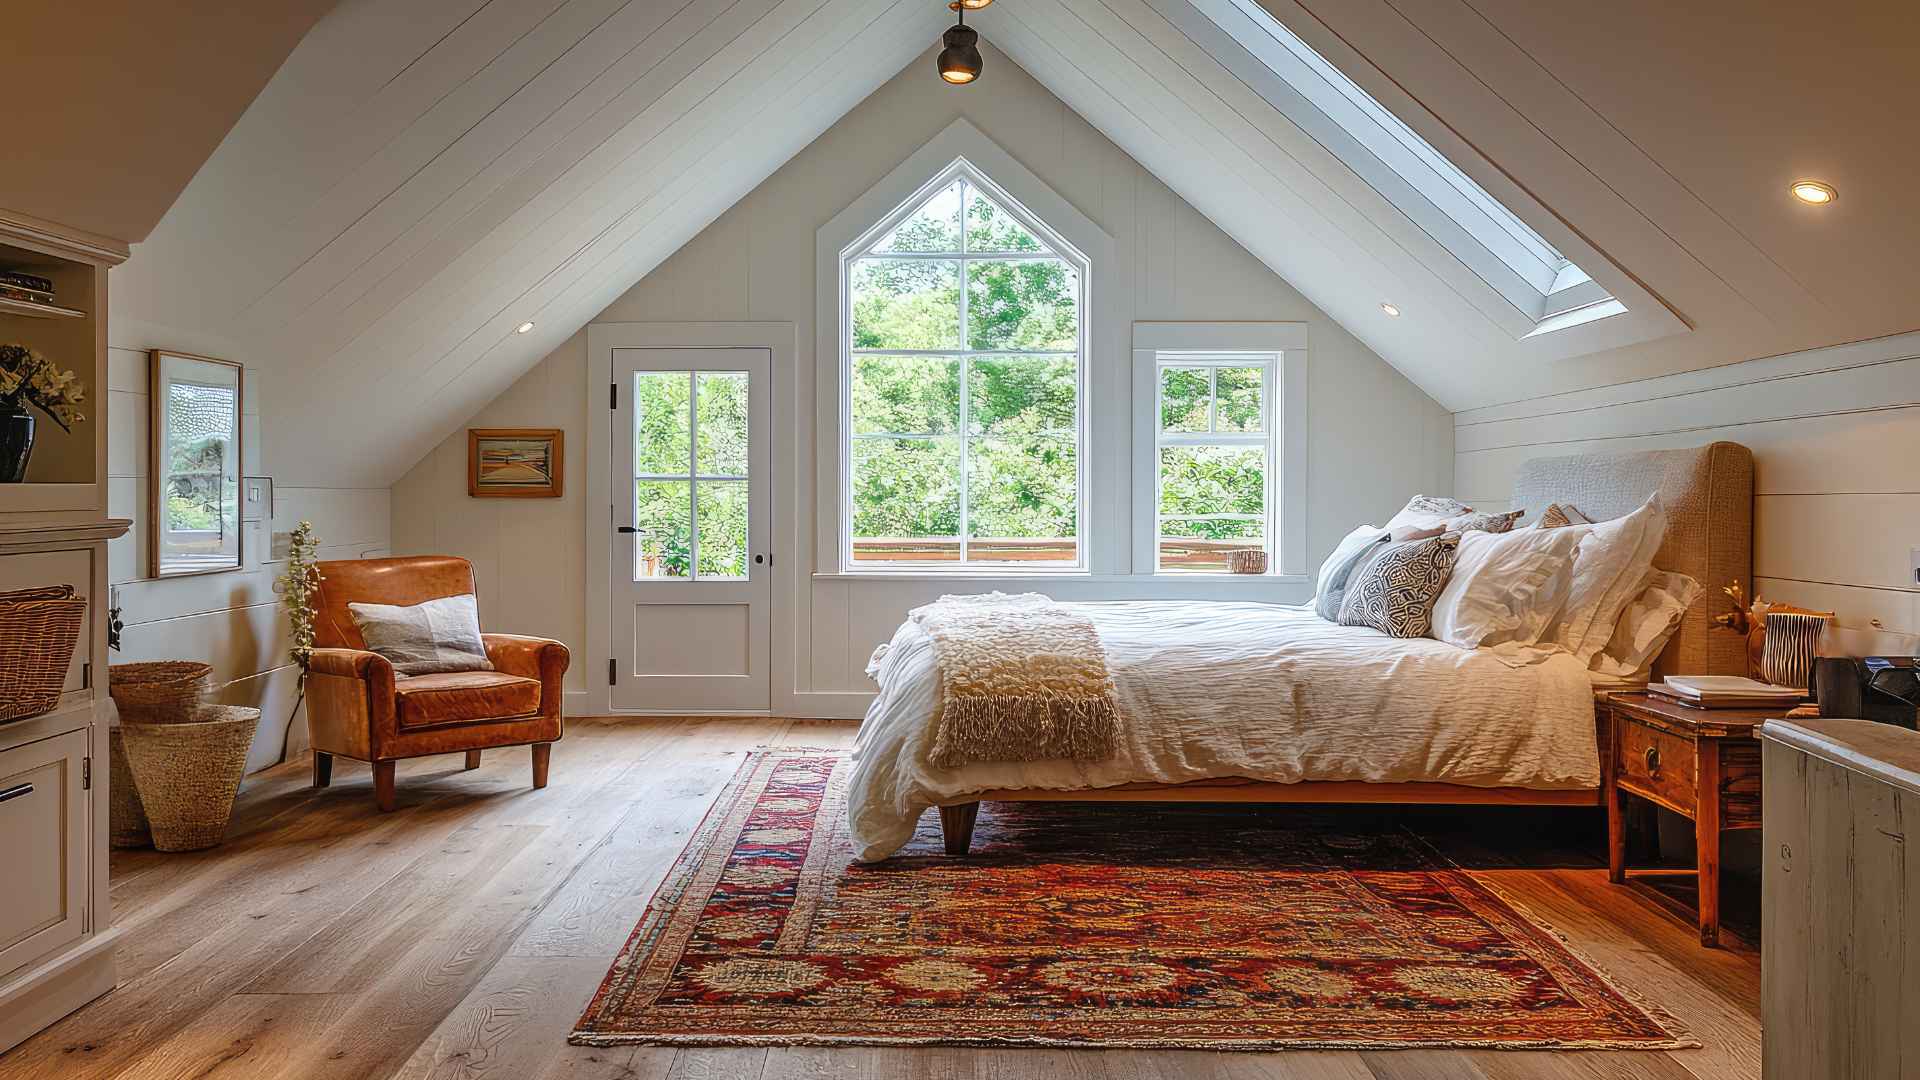
Converting space above your garage creates one of the most popular in-law suite locations for Media homeowners. This placement offers natural separation from your main living areas while keeping family members close by. Most Media homes built between 1950 and 1990 have garages that can support conversion projects with proper structural reinforcement.
Your garage conversion will need structural assessment before construction begins. We evaluate floor joists, foundation capacity, and roof load distribution to determine what reinforcement your specific home requires. Many Media garages need additional support beams and upgraded electrical service to handle residential living loads safely.
Installing a separate exterior entrance creates privacy and independence for your in-law suite residents. You can add exterior stairs along the side or back of your garage, depending on your lot layout and local setback requirements. This separate access allows your family members to come and go without walking through your main house.
Delaware County requires permits for garage conversions that include plumbing, electrical, or structural modifications. The permit process typically takes 4-6 weeks and includes inspections at multiple construction phases. Working with experienced contractors who understand Media’s requirements helps avoid delays and ensures code compliance.
- Pros: Lower construction costs, separate entrance possible, utilizes existing structure, good resale value
- Cons: May need structural reinforcement, requires stair access, limited by existing garage footprint
Basement In-Law Suite Development
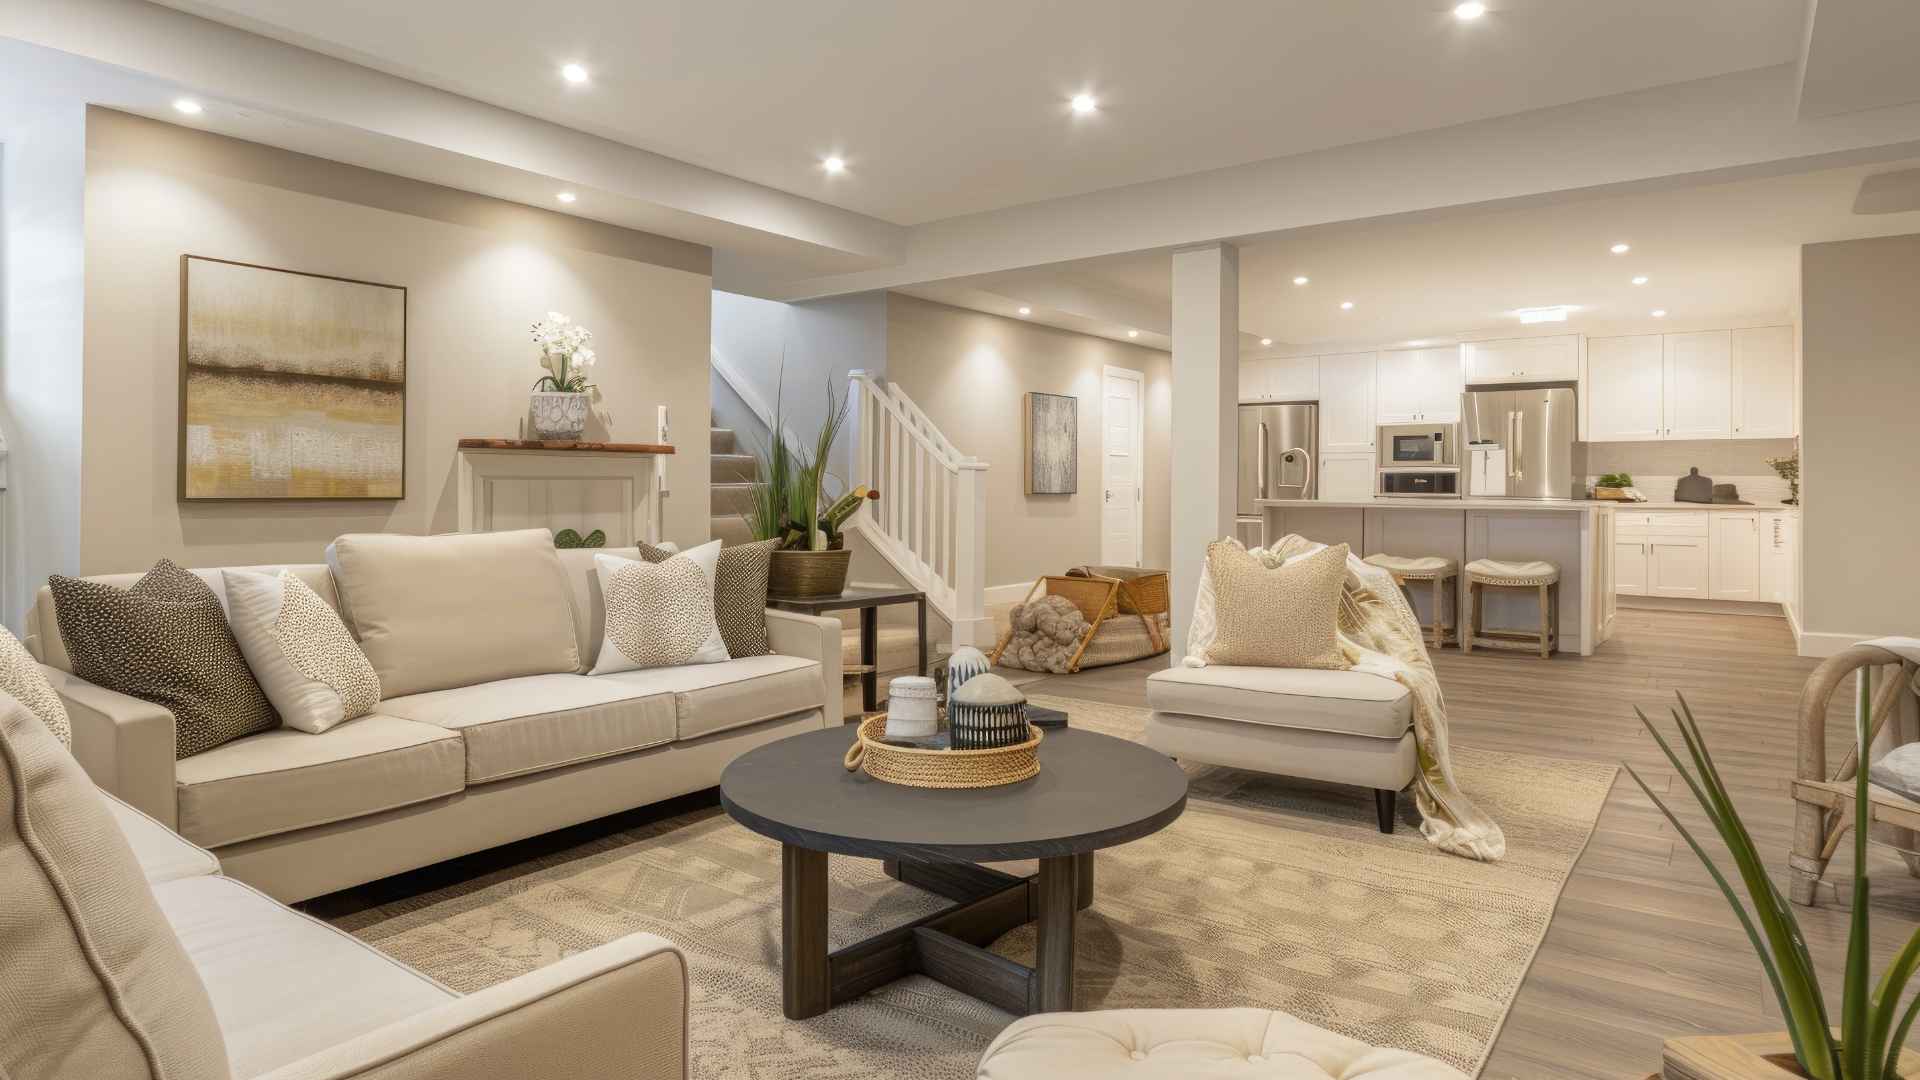
Basement locations work well for Media properties with full foundations and adequate ceiling height. This placement option costs less than building additions since you’re working with existing exterior walls and foundation systems. Media’s older homes often have basements with 7-foot ceilings that can accommodate comfortable living spaces.
Pennsylvania building codes require egress windows for basement bedrooms, which means cutting through foundation walls and installing window wells. These windows provide natural light and emergency exits that make basement suites safe and legally compliant. Your basement suite needs at least one egress window that meets size requirements for emergency access.
Moisture control becomes important in Delaware County’s climate, especially during spring and summer months. We install proper vapor barriers, upgrade drainage systems, and ensure adequate ventilation to prevent humidity problems. Good waterproofing protects your investment and creates healthier living conditions.
Separate entrance installation gives basement suites independence while adding property value. You can create exterior access through existing basement doors or install new entrances with proper grading and drainage. Some Media homes benefit from walk-out basement configurations that simplify entrance access.
Code Compliance Checklist:
- Install properly sized egress windows
- Provide adequate ceiling height (minimum 7 feet in living areas)
- Include separate bathroom facilities
- Install independent heating and cooling systems
- Add proper electrical service and outlets
- Ensure adequate ventilation throughout space
Main Floor Addition Placement
Building a main floor addition creates the most accessible in-law suite option for families with mobility concerns. This location eliminates stairs and provides easy access to outdoor spaces, making it ideal for aging-in-place situations. Media’s R-1 zoning allows additions within specific setback requirements from property lines.
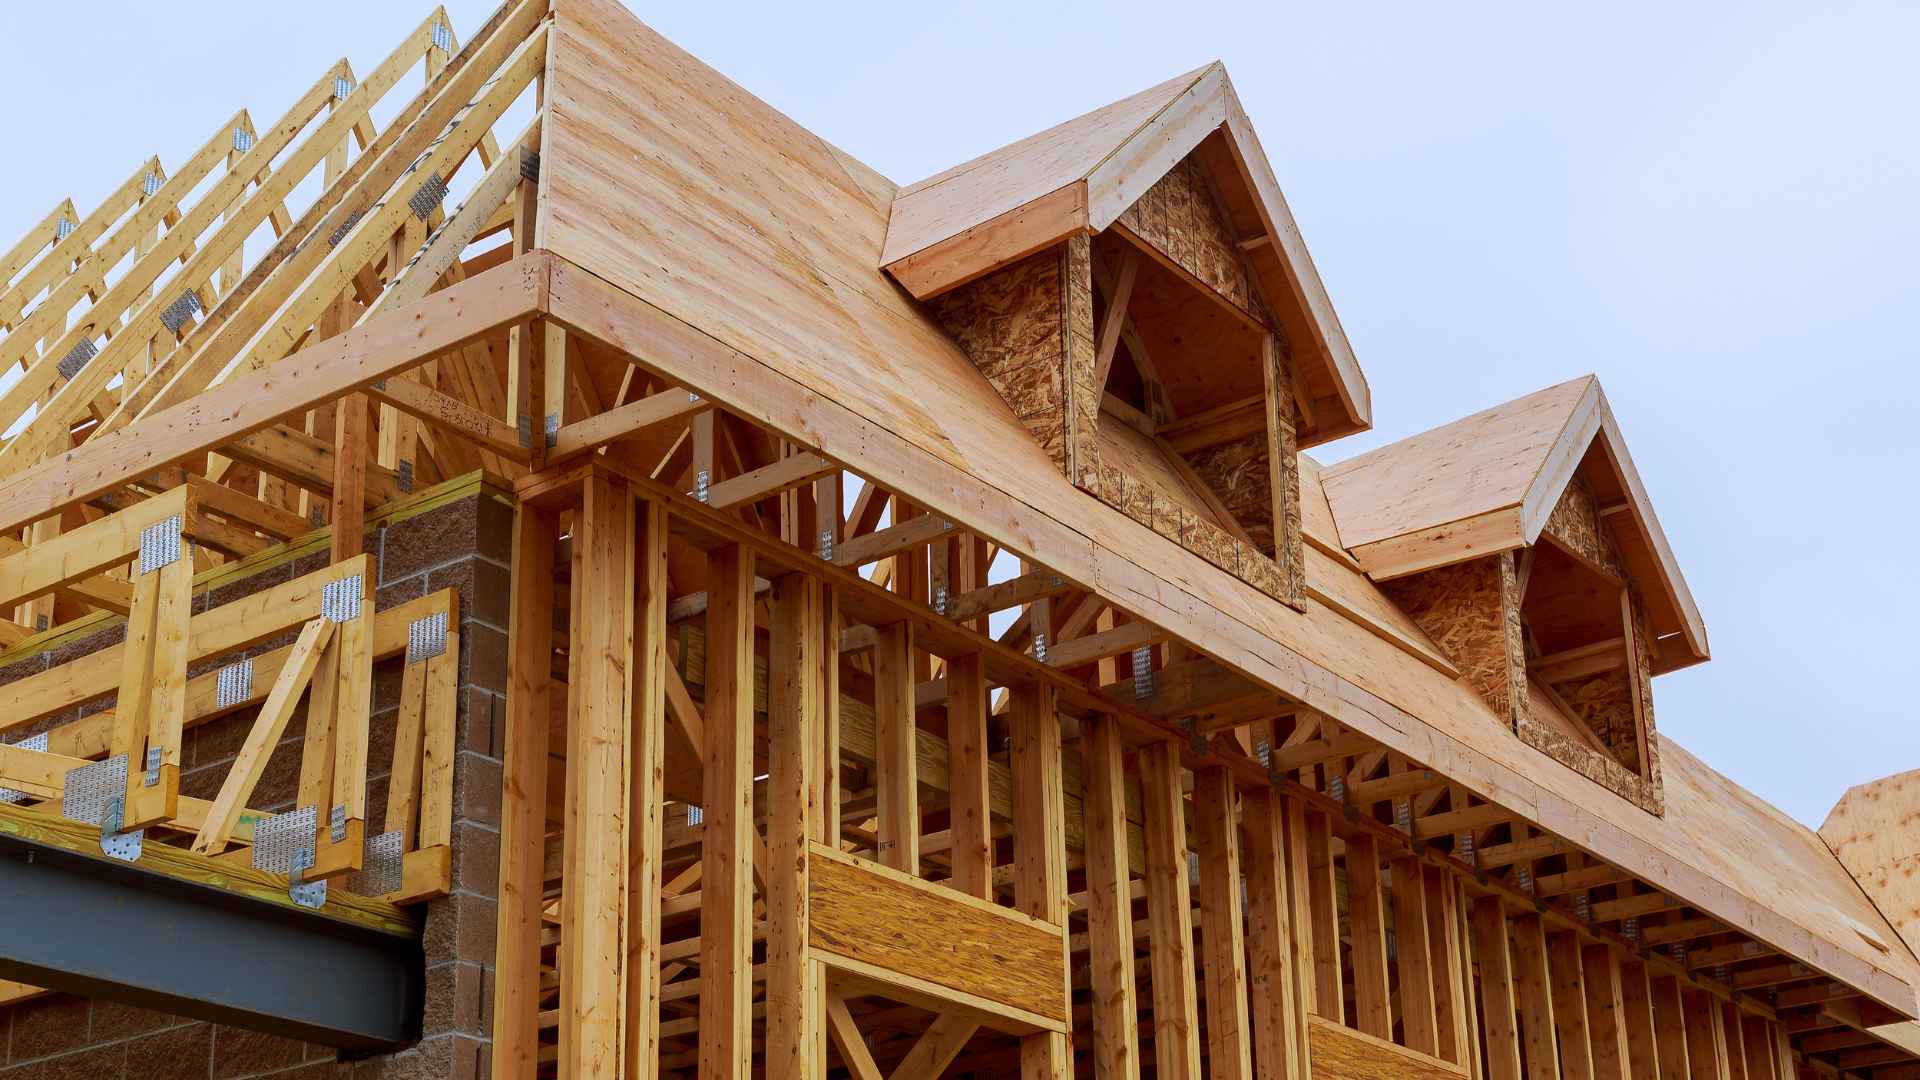
Foundation work represents the largest cost factor for main floor additions since you’re building completely new structural systems. Your addition needs full foundation excavation, concrete work, and utility connections that match your existing home’s systems. The process takes longer than conversion projects but creates permanent living space that adds significant property value.
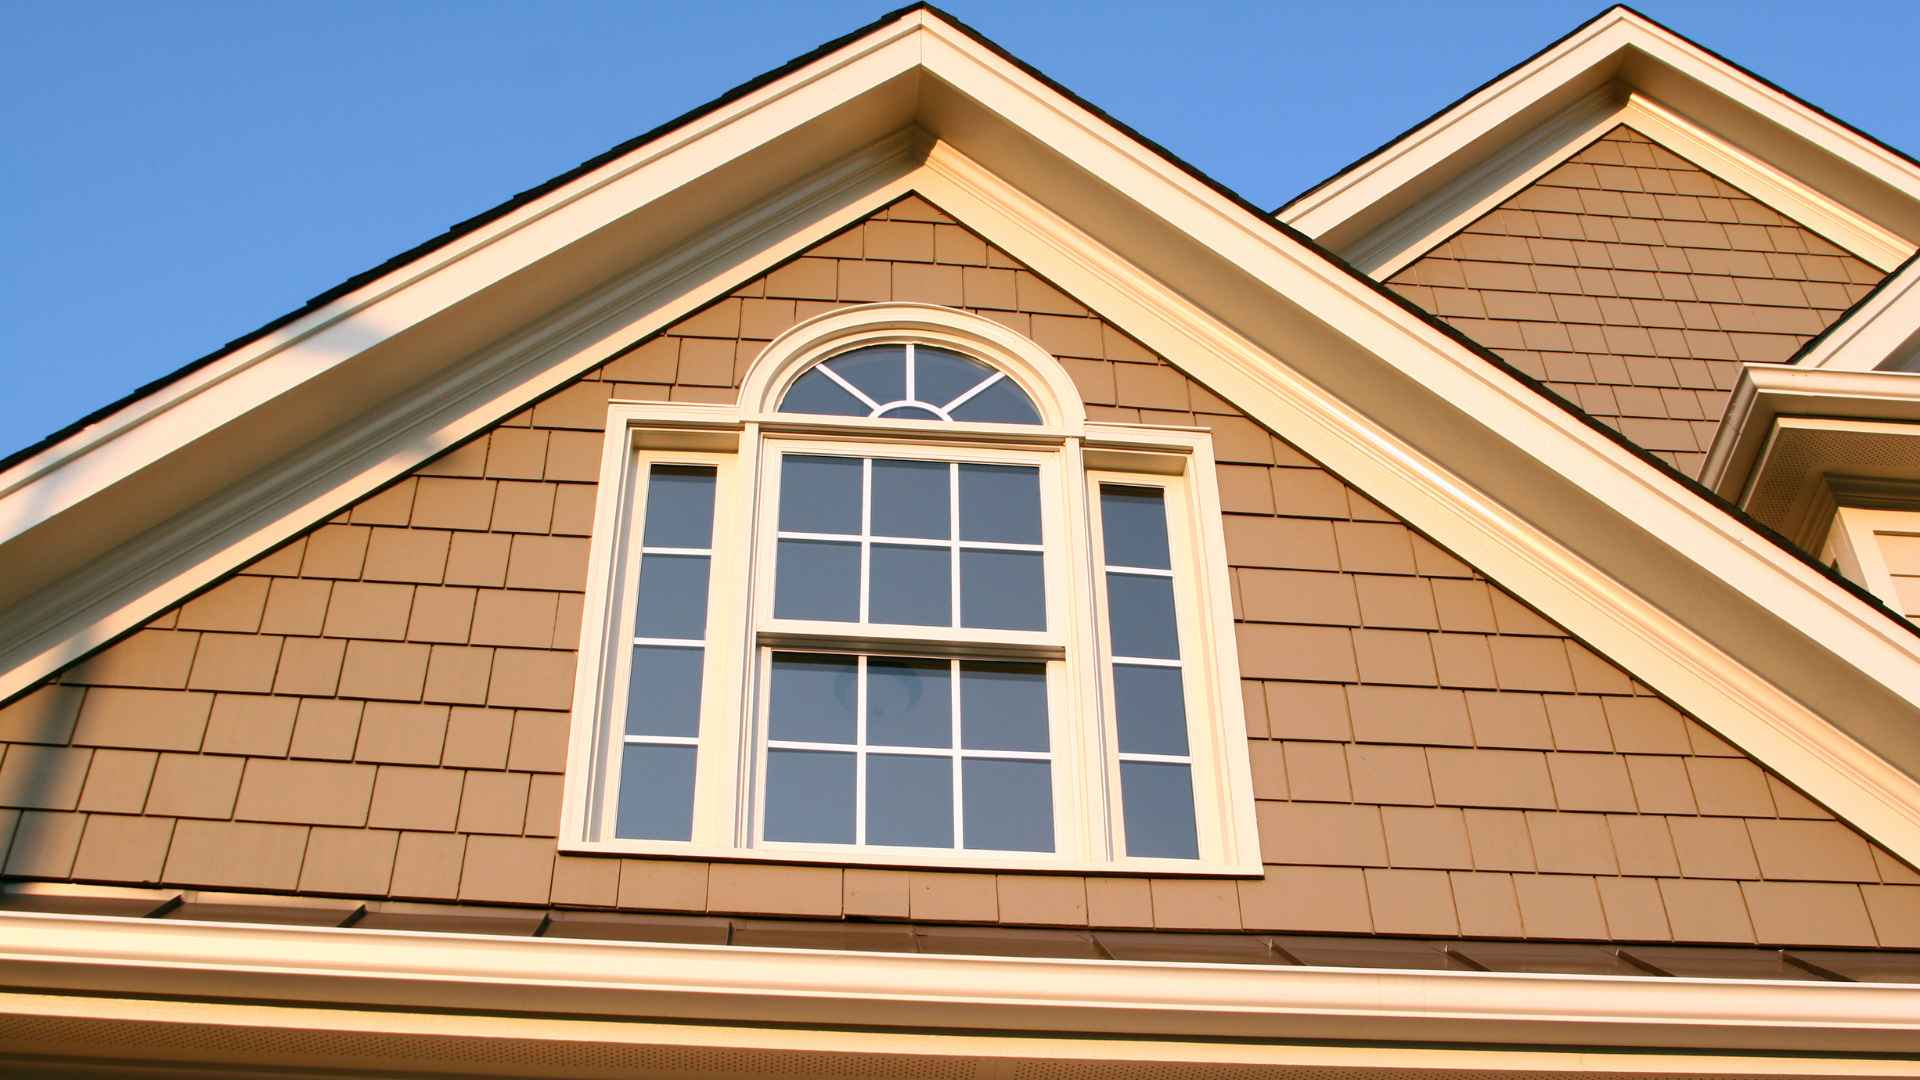
Maintaining your home’s architectural character matters in Media’s established neighborhoods. Your addition should complement existing rooflines, window styles, and exterior materials to preserve neighborhood aesthetics and maximize resale appeal. Many successful additions blend seamlessly with original home designs.
ADA compliance features make main floor suites work better for long-term aging needs. You can include wider doorways, accessible bathrooms, and no-step entries that accommodate wheelchairs or mobility aids. These features add construction costs but create more functional living spaces.
Cost Comparison Table:
- Garage conversion: $45,000-$75,000 typical range
- Basement suite: $35,000-$65,000 typical range
- Main floor addition: $85,000-$140,000 typical range
- Second-story addition: $70,000-$110,000 typical range
- Detached unit: $100,000-$180,000 typical range
Second-Story Addition Opportunities
Adding a second story creates in-law suite space without using yard areas, which works well on smaller Media lots. This vertical building approach maximizes your property’s square footage while maintaining outdoor living areas and parking spaces. Second-story additions blend well with Media’s colonial and cape cod home styles.
Structural evaluation determines whether your existing home can support additional living space above. We assess foundation capacity, wall framing, and roof systems to identify necessary reinforcement work. Most Media homes need some structural upgrades to safely carry second-story loads.
Fire egress requirements include two separate exit routes from second-story living spaces. Your addition needs proper stairway access plus emergency egress through windows or doors that meet building code specifications. Planning these safety features early in the design process prevents costly modifications later.
Neighborhood compatibility considerations include height restrictions and architectural review processes in some Media subdivisions. Your second-story addition should respect neighboring properties’ privacy and maintain appropriate scale relationships with surrounding homes.
Key Engineering Considerations:
- Foundation load capacity assessment
- Floor joist and beam reinforcement needs
- Roof structure modifications required
- Stairway placement and safety features
- HVAC system expansion capabilities
- Electrical service upgrade requirements
Detached Backyard In-Law Units
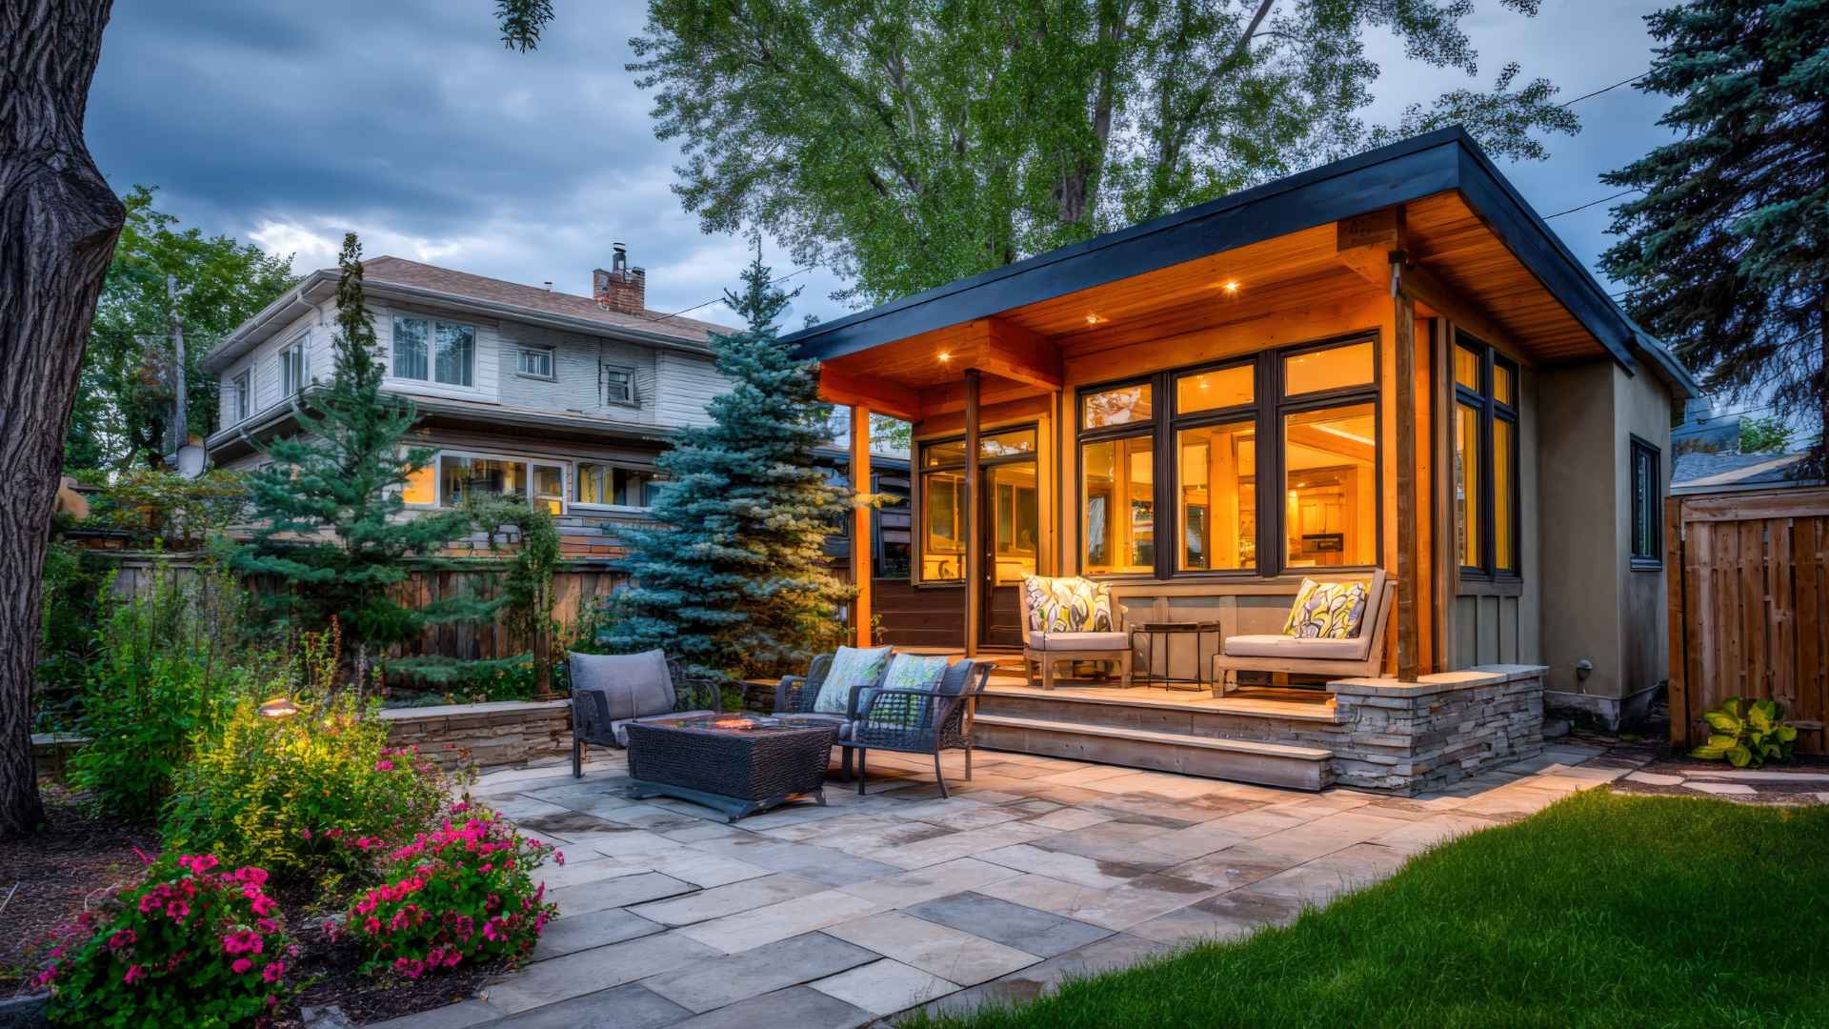
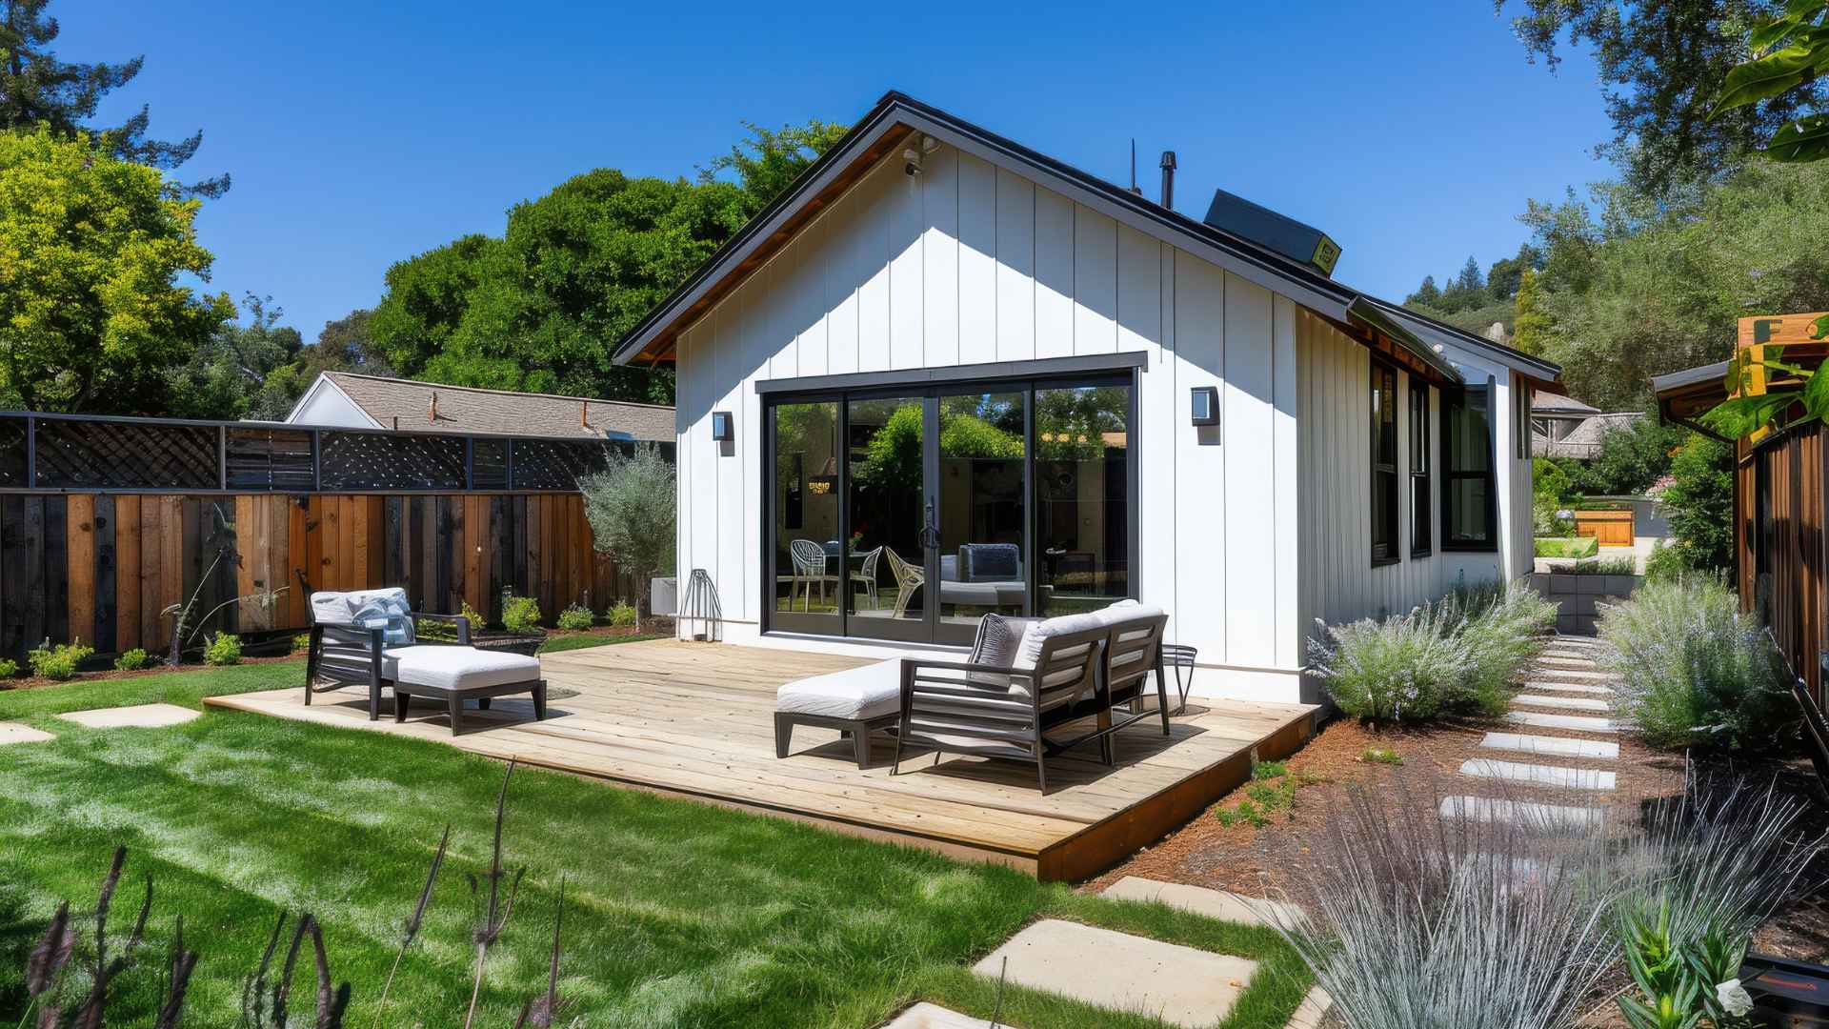
Building a separate structure in your backyard creates maximum privacy and independence for in-law suite residents. Detached units work best on larger Media properties with adequate yard space and good utility access. This option costs more than conversions but provides the most flexibility for custom design and layout.
Media Township zoning requires specific setback distances from property lines for detached structures. Accessory dwelling units typically need 10-foot minimum setbacks from side and rear property lines, though specific requirements depend on your lot size and zoning classification. Check with Media Township before finalizing placement plans.
Utility connections include separate electric, water, sewer, and gas services that run from your main house or street connections. Installing these utilities adds significant costs, especially when trenching crosses landscaped areas or existing hardscape features. Plan utility routes early to minimize disruption and control costs.
Design standards for detached units focus on architectural compatibility with your main house and neighborhood character. Media Township reviews building plans for appropriate scale, materials, and design elements that complement existing structures.
Zoning Compliance Summary:
- Maintain required setback distances from all property lines
- Follow height restrictions for accessory structures
- Include adequate parking spaces for occupants
- Meet lot coverage ratios for total built area
- Obtain proper permits before beginning construction
- Schedule required inspections during building process
Choosing the Right Location for Your Media Property
Your property’s specific characteristics determine which in-law suite location offers the best value and functionality. Start by evaluating your lot size, existing structures, and utility access to identify feasible options. Consider your family’s current needs plus future accessibility requirements that might develop over time.
Budget analysis should include construction costs plus ongoing maintenance expenses for each location type. Garage and basement conversions typically cost less upfront but may need more frequent updates than new construction additions. Factor in permit fees, utility upgrades, and landscaping restoration when comparing total project investments.
Timeline expectations vary significantly between conversion projects and new construction options. Basement and garage conversions often complete within 6-8 weeks, while additions and detached units typically need 12-16 weeks from permit approval to final inspection. Weather conditions and permit processing times affect actual project schedules.
Resale value considerations include buyer preferences in Media’s market and how different in-law suite types appeal to potential purchasers. Main floor and detached units typically add more property value than basement conversions, though all professionally built in-law suites increase home marketability for multi-generational buyers.
Working with experienced local contractors who understand Media’s building requirements and neighborhood characteristics helps ensure successful project outcomes. Choose contractors familiar with Delaware County permit processes and who can provide references from recent in-law suite projects in your area.
Decision Matrix for Location Selection:
- Budget priority: Basement or garage conversion
- Accessibility needs: Main floor addition
- Privacy focus: Detached backyard unit
- Space constraints: Second-story addition
- Quick completion: Garage conversion
- Maximum value: Main floor or detached unit
Ready to explore the best in-law suite location for your Media property? Contact our experienced Media in-law suite contractors for a comprehensive property evaluation and detailed project planning. We’ll help you navigate local requirements and create the perfect multi-generational living solution for your family’s needs.