
Tub-to-Shower Conversion in Media, PA
Canopy Building Services handles tub-to-shower conversions for homeowners throughout Delaware County and the Main Line as part of a complete bathroom remodel, managing the structural, plumbing, and waterproofing work so the finished shower is built right from the floor up.
Removing a tub opens up more than just the footprint
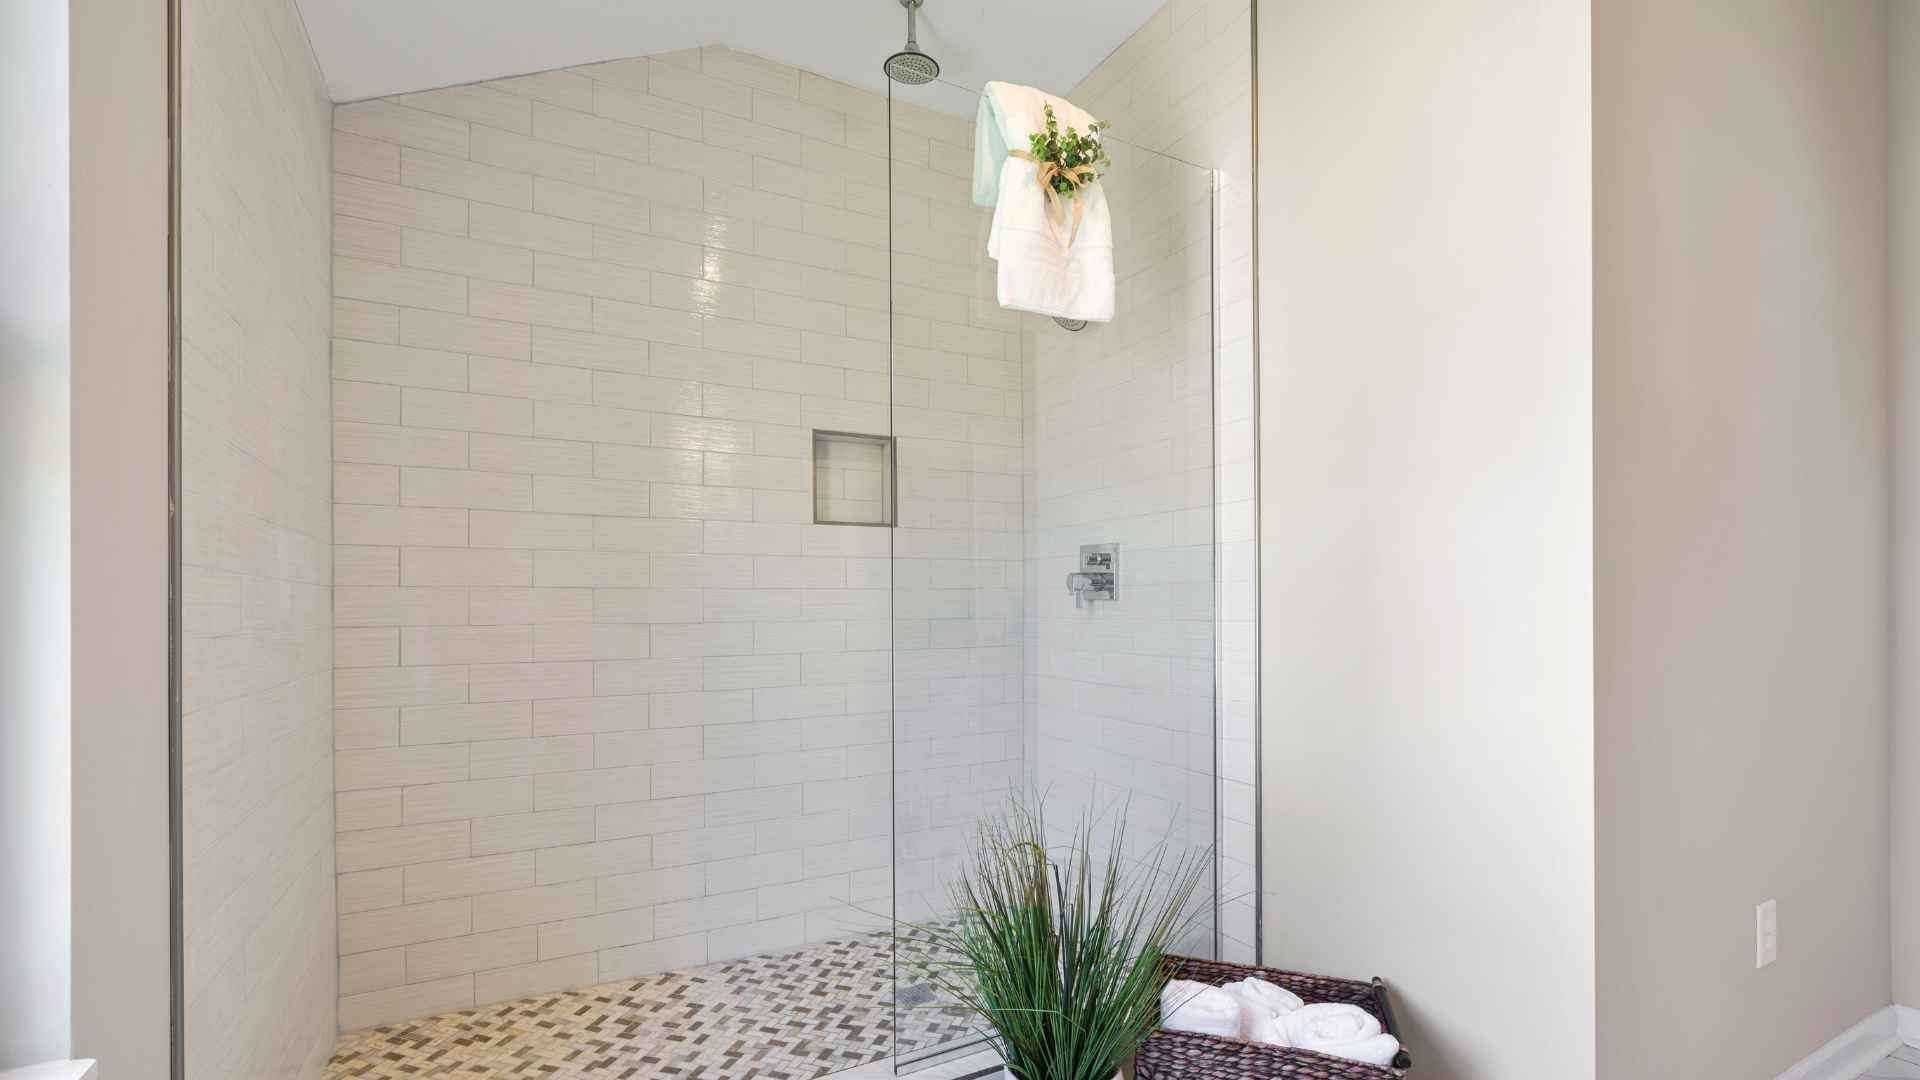
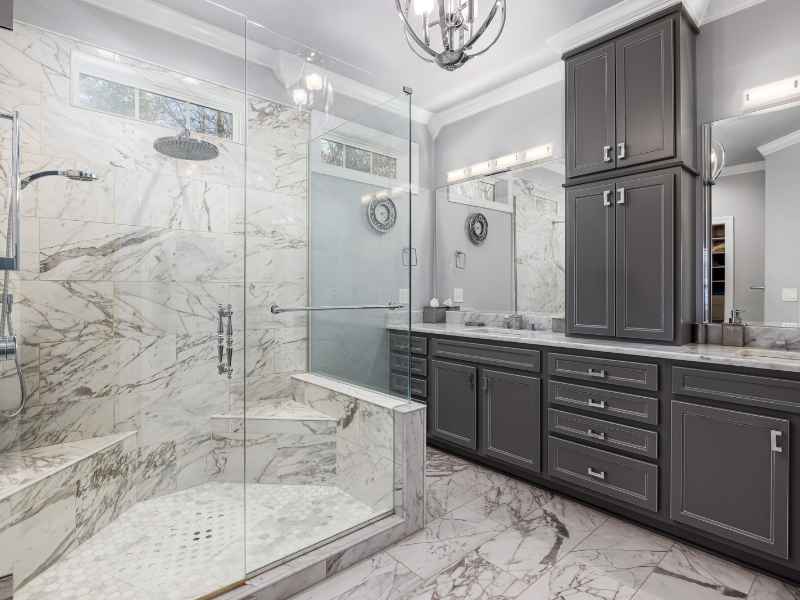
A tub-to-shower conversion isn't a simple swap. When the tub comes out, the alcove that housed it has a drain location, a rough-in plumbing configuration, and subfloor and wall conditions that were all designed around that specific fixture. Converting the space to a walk-in shower means relocating or reconfiguring the drain, building a new shower pan with a proper waterproofing membrane, and reframing or retiling the surround from scratch. What's behind the tub wall in a home built in the 1960s or 1970s is often a surprise.
Canopy approaches demo with the same inspection-informed discipline that comes from Chris Earley's home inspection background (opens in a new tab): assess what's actually there before committing to a plan. When something unexpected turns up behind the tub, you hear about it immediately with a clear explanation of what it means for the scope and cost, not on the final invoice.
The resale concern: removing the only tub in the house
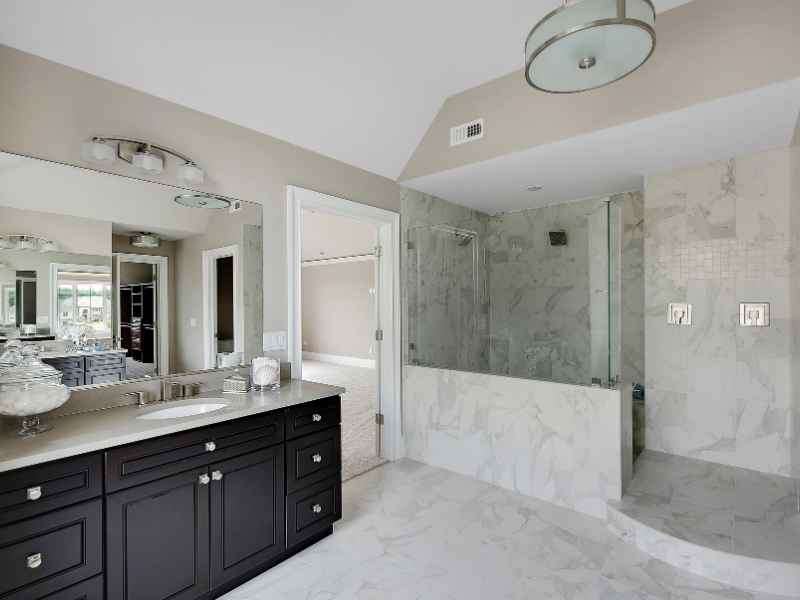
The most common hesitation with a tub-to-shower conversion is the question of resale. Buyers with young children, conventional wisdom goes, expect at least one bathtub in the house. That concern is legitimate when the bathroom being converted is the only full bathroom in the home. It carries much less weight when a second full bathroom with a tub remains, or when the conversion is happening in a master bathroom serving a household that hasn't used the tub in years.
Canopy works through that question honestly during the design conversation rather than treating it as settled either way. The answer depends on your specific home's layout, your likely buyer profile in the Delaware County and Main Line market, and whether the shower you end up with is compelling enough to offset the removed tub as a selling point in its own right.
Getting the new shower footprint to actually fit the converted space
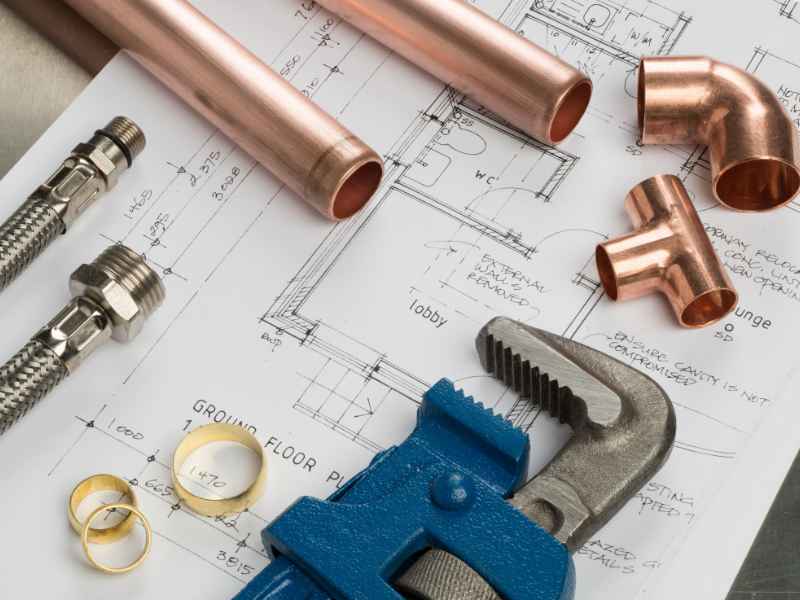
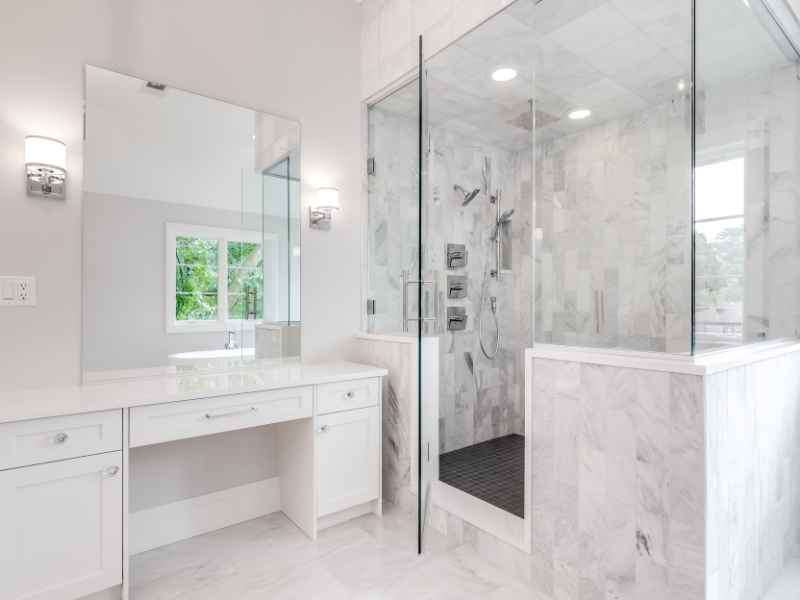
A standard tub alcove runs roughly 60 inches wide by 30 to 32 inches deep. That's a workable shower footprint, but it's not generous, and the decisions about curb vs. curbless entry, drain placement, niche locations, and bench seating all have to be resolved within those constraints. A shower that feels comfortable and functions well in that footprint requires thoughtful planning. One that was laid out without enough consideration of clearances and proportions feels cramped from day one.
Canopy's design process works through the shower layout within the actual converted footprint before any materials are selected or ordered. That means you're making decisions with a clear picture of what the finished space will actually feel like to use, not discovering on installation day that the bench you wanted doesn't leave enough turning room.
Will converting my tub to a shower hurt resale value in Delaware County?
It depends on the home's layout. If the bathroom being converted contains the only tub in the house, removing it can narrow your buyer pool in the Delaware County and Main Line market, where families with young children expect at least one tub. If a second full bathroom with a tub remains, the conversion rarely creates a resale problem and a well-designed walk-in shower is often a positive. Canopy works through that question honestly during the design conversation rather than steering every homeowner in one direction. Here's a closer look at the resale considerations for tub-to-shower conversions.
What shower dimensions work best in a standard tub alcove?
A standard tub alcove runs roughly 60 inches wide by 30 to 32 inches deep, which is a workable but not generous shower footprint. The minimum comfortable shower size is generally 36 by 48 inches, so the converted alcove can accommodate that with room to spare. Whether you add a bench, a niche, or a linear drain depends on how the remaining space gets allocated and what the subfloor can support. Canopy works through those dimension decisions as part of the design process before anything is framed or ordered. See how to choose the right shower dimensions for your converted space.
Do I need permits for a tub-to-shower conversion in Delaware County?
Yes. Any conversion involving drain relocation or modification to the plumbing supply requires a permit in Delaware County. If the project includes electrical work for ventilation, lighting, or heated floors, those elements require permits as well. Canopy handles every permit application and coordinates inspections as part of the bathroom remodel so the permitting process doesn't fall on you to navigate independently.
Is a tub-to-shower conversion a standalone service at Canopy?
Tub-to-shower conversion is part of Canopy's full bathroom remodeling process rather than a single-trade swap. The demo, waterproofing, plumbing, tile, and glass all have to be coordinated in sequence, and that coordination happens within the managed scope of a complete bathroom remodel. If you're converting a tub as part of a broader bathroom update, that's exactly the kind of project Canopy is built for.
How long will my bathroom be out of commission during a conversion?
Within the scope of a full bathroom remodel, the conversion phase itself typically runs five to seven days for demo, waterproofing, tile, and rough plumbing. Glass enclosures require a separate templating and fabrication window after tile is complete, which adds time to the schedule. Canopy builds the full sequence into the project timeline through BuilderTrend so you know well in advance how long the bathroom will be unavailable and what each phase involves.
What Our Clients Are Saying
Homeowners across Delaware County and the Main Line trust Canopy with their biggest projects. Here's what they have to say.
I had a fantastic experience working with Jeff and the crew at Canopy Building Services. From day one, the entire scope of work and project timeline were laid out with complete transparency—no guesswork or hidden surprises.
If you are looking for a team that treats your project like it's their own home, Canopy is it. Having completely renovated our entire home in the past, we have worked with plenty of contractors—but our experience with Canopy building our outdoor pool house has been hands-down one of the best experiences we've ever had.
Canopy did a full demo and remodel of our master bath. They took the time to help us determine the best way to reconfigure the room given its small size. Any questions or concerns we had during the remodel were addressed and taken care of by Jeff and his staff. We are so pleased with the quality of the construction and the final product is just gorgeous.

Canopy Building Services: 2025 Best of Main Line
We're proud to be recognized as a 2025 Best of Main Line distinction winner, a reflection of the clients who trusted us with their homes and took the time to share their experience.
Ready to Stop Managing Your Contractor and Start Enjoying Your Home?
Most remodeling projects don't go wrong because of bad craftsmanship. They go wrong because nobody was in charge. At Canopy, that's exactly what we fix. One team, one process, one accountable point of contact from the first conversation to the final walkthrough.
If you're ready to talk through your project, we're ready to listen. Reach out today and we'll schedule a time for Ray to come out and see the space.