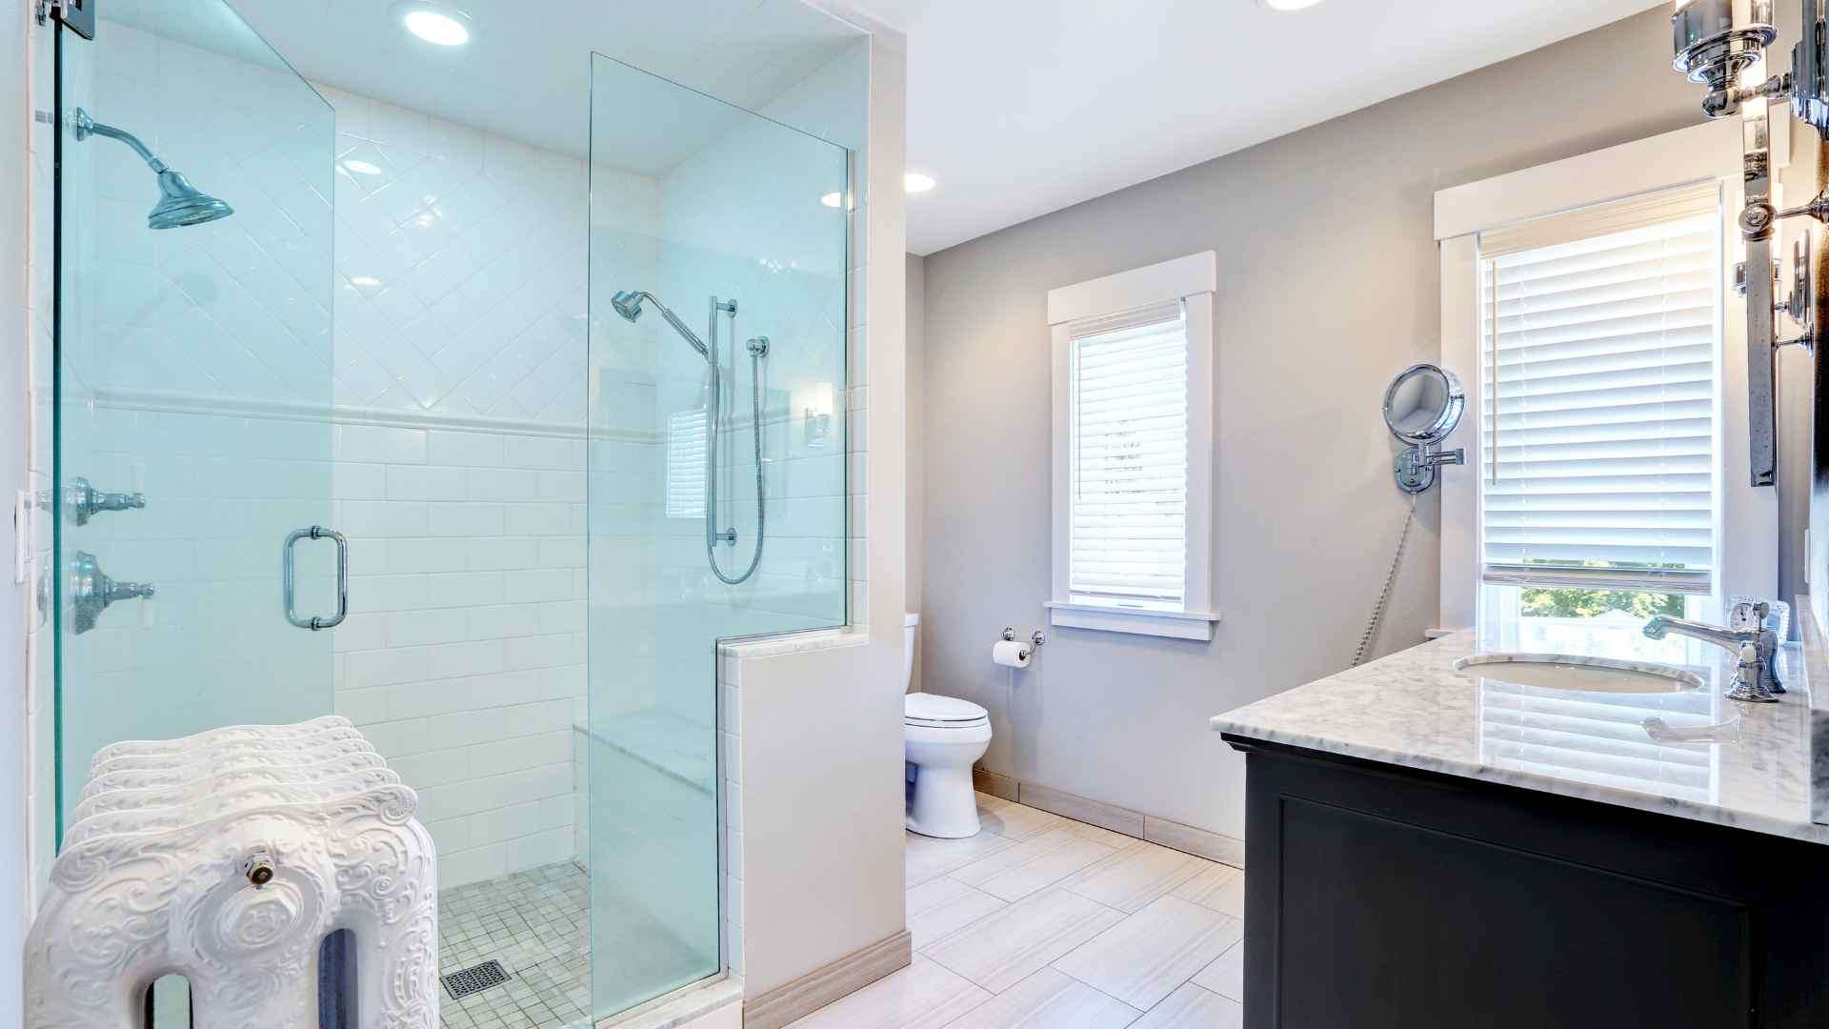
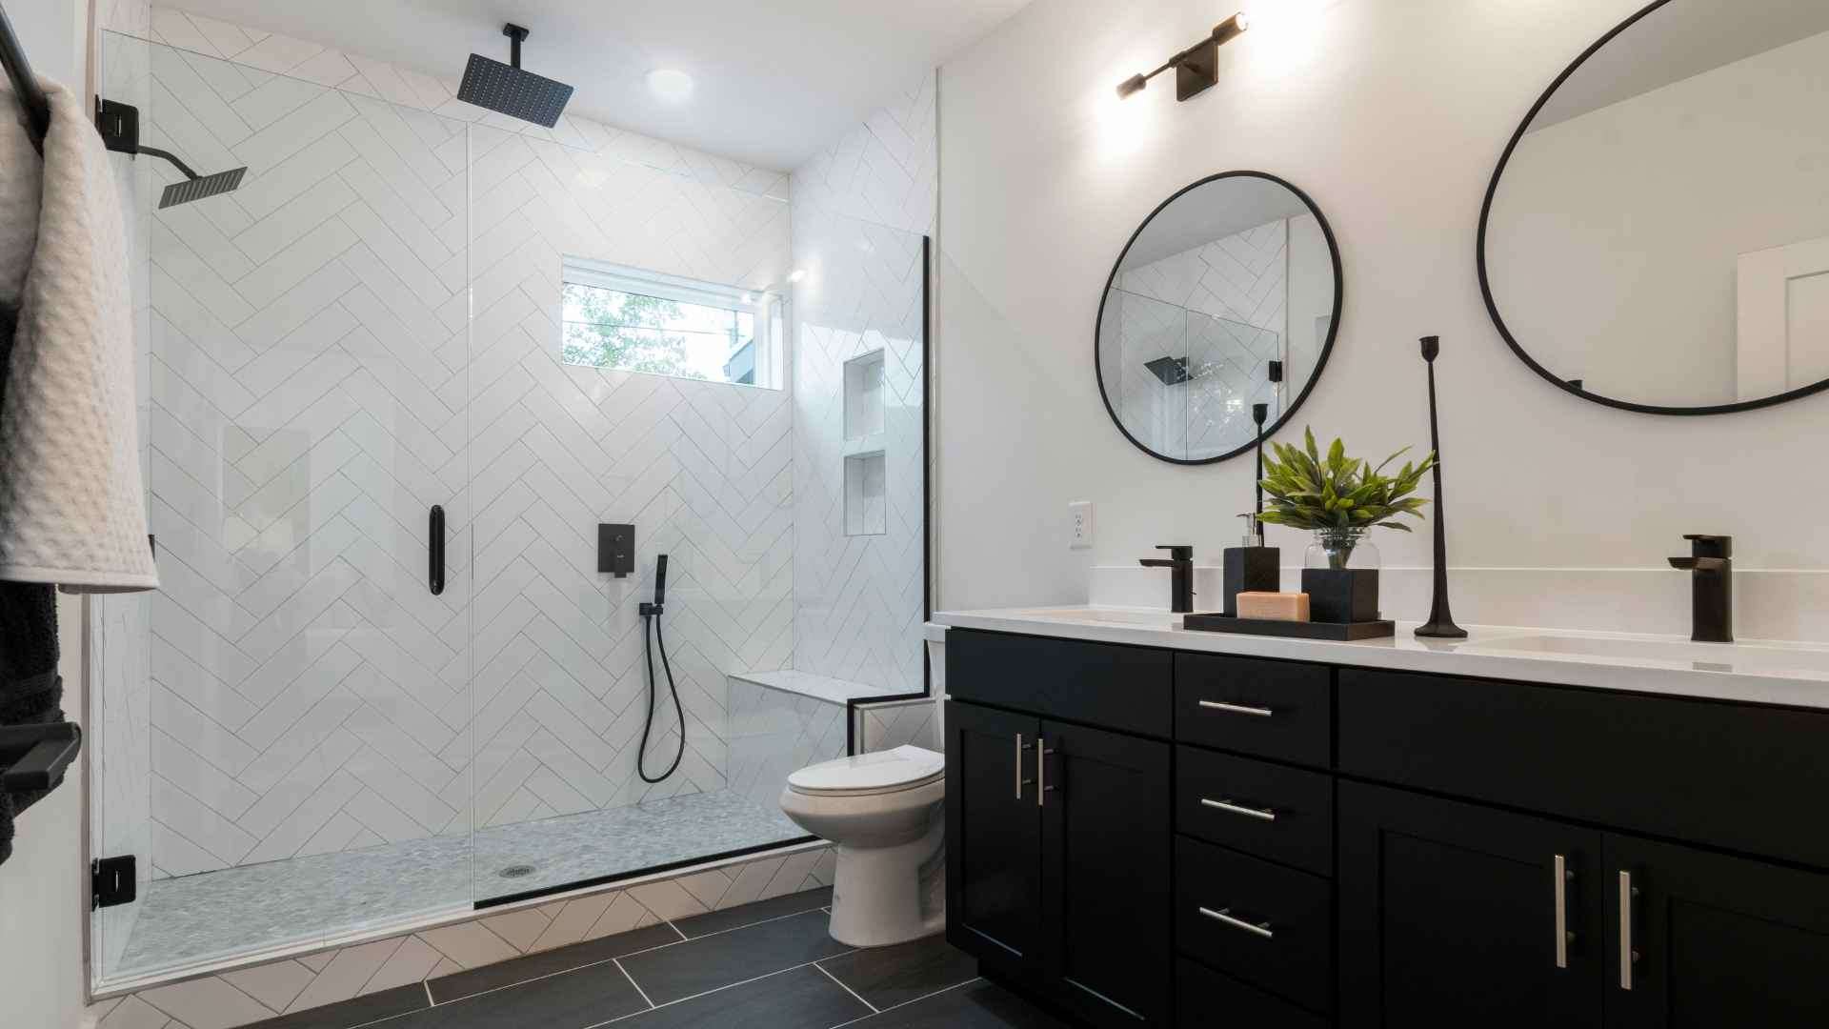
Most conventional bathtubs measure 60 in × 30 in. This footprint serves as the baseline when you begin a conversion. The smallest comfortable shower is 36 in × 36 in, but a 36 in × 48 in layout tends to feel more usable for everyday bathing. Wider openings, such as 60 in × 36 in, provide space for a bench or dual fixtures. Local plumbing codes and the position of the existing drain will ultimately dictate the usable dimensions you can achieve.
Table of Contents
Why Determining Shower Size Comes First
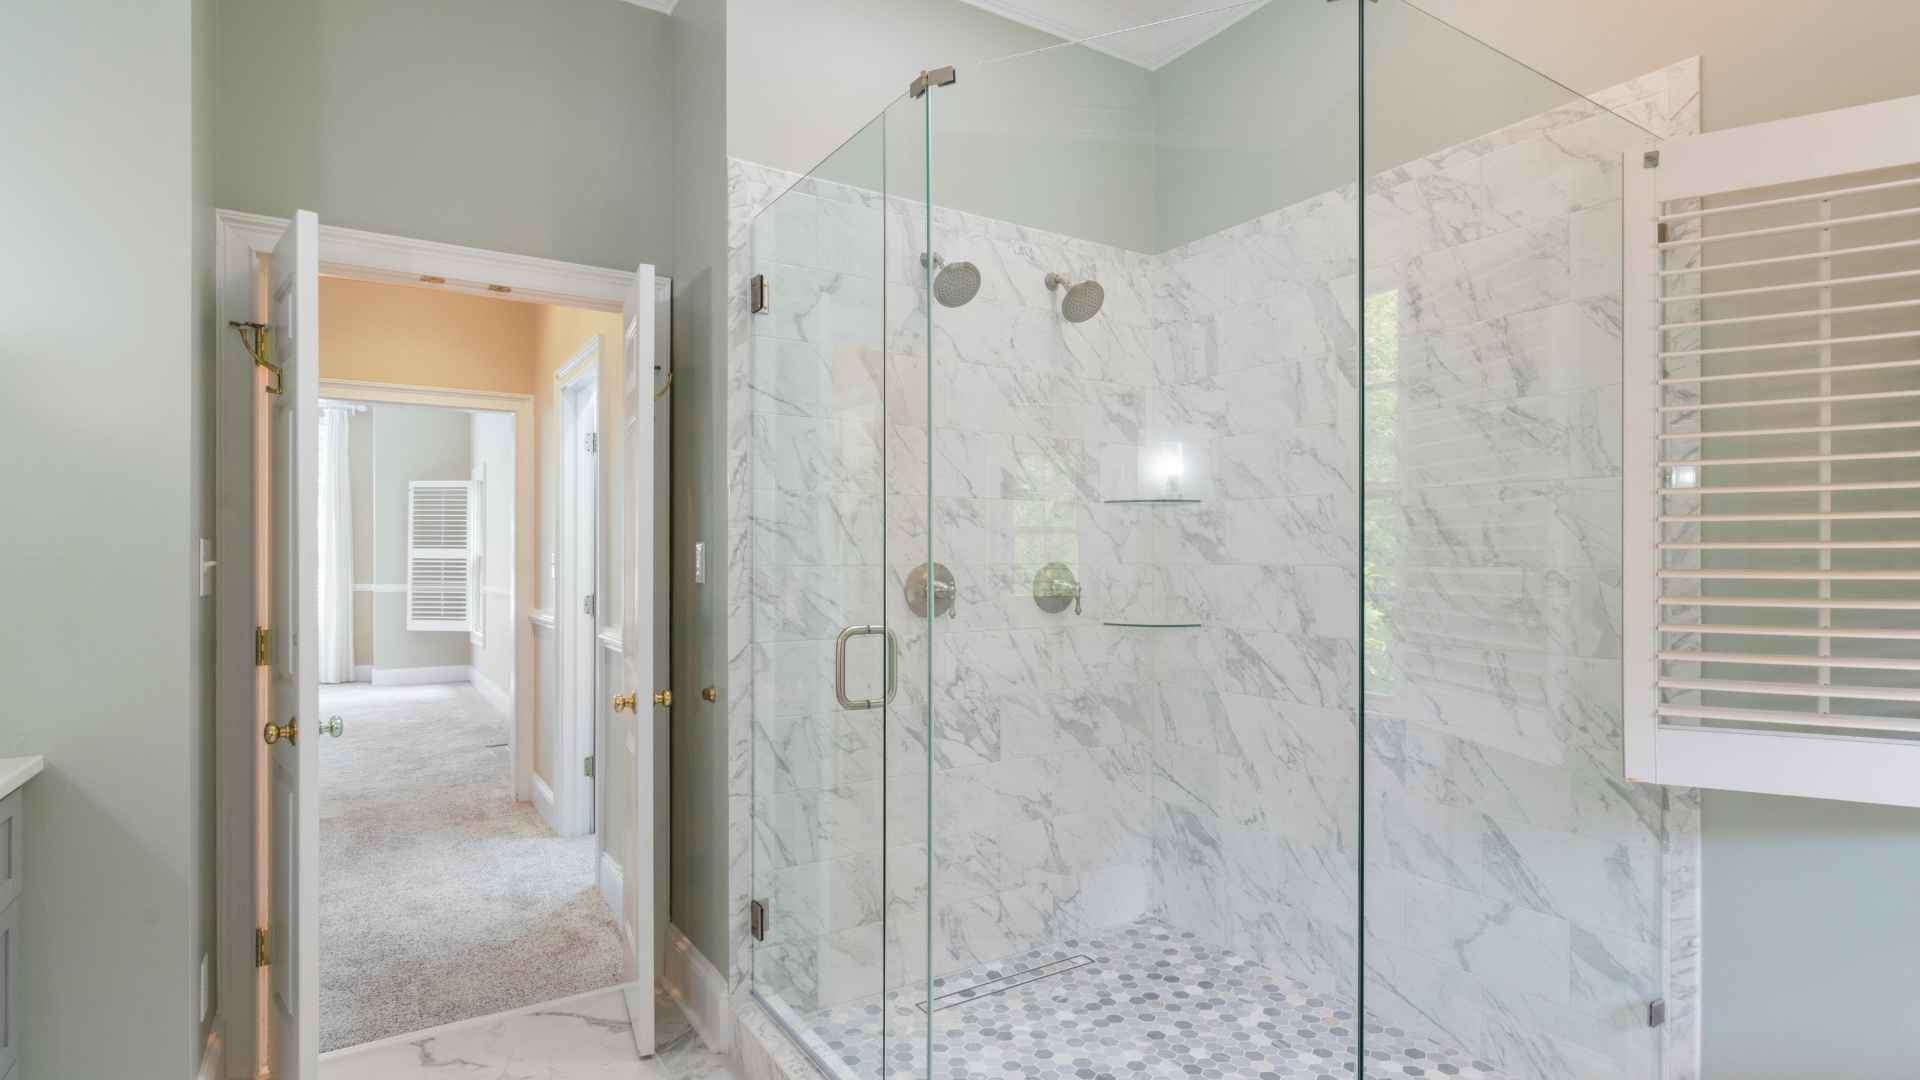
The size of the shower dictates every subsequent decision: tile pattern, fixture placement, door style, and the plumbing rough‑in all hinge on the shower’s footprint. Selecting the wrong dimensions early on often leads to costly rework later.
Even though a standard tub occupies a 60 in × 30 in area, that does not automatically become the shower floor. Moving the drain and re‑configuring walls can shift usable space in ways that aren’t obvious until demolition begins. For this reason, size must be locked in before choosing materials, fixtures, or any other detail.
Chris Earley, founder of Canopy Building Services and former home inspector since 2007, has examined hundreds of bathrooms throughout Delaware County and the greater Media region. He consistently observed that projects which skipped thorough planning ran into expensive surprises: walls were opened, tile was ordered, and only then did real constraints surface. Correcting a mistake after work has started is far more expensive than spending extra time on the design phase.
Is a Tub‑to‑Shower Conversion Worth It?
Replacing a tub with a shower makes sense when you still have at least one tub elsewhere in the house. If you own a two‑bathroom home and one bathroom already contains a tub, removing the second tub is usually a smart move. You gain floor space, easier entry, and a shower that matches your daily routine.
Many older homes in Delaware County, particularly those built from the 1950s through the 1980s, feature cramped, outdated bathrooms. Converting a tub can dramatically improve functionality without expanding the building’s footprint. For homeowners planning to age in place or seeking easier daily access, the lower step‑in height of a shower versus a tub offers a tangible quality‑of‑life boost.
The primary trade‑off to consider is resale appeal. Families with young children often expect at least one bathtub in a home. This doesn’t mean a conversion is a bad idea; it just requires an upfront conversation before demolition begins. When clients tell us they want more room in their main bath, we discuss the resale implications before any pricing is provided. A brief discussion can reshape the project scope in a meaningful way.
Typical Shower Dimensions After a Conversion
- Minimum code size: Most U.S. jurisdictions require a shower to be at least 36 in × 36 in. This meets legal standards but feels tight for most adults and is usually chosen only when space or budget are extremely limited.
- 36 in × 48 in: The most common outcome of a tub‑to‑shower conversion. It fits comfortably within the footprint of most alcove tubs with only minor wall adjustments and provides a pleasant daily experience.
- 60 in × 36 in: Utilizes the full length of a standard tub. It preserves the three original walls, creates a genuinely spacious shower, and often allows for a bench or niche. This is our go‑to recommendation when clients want the best possible result from a typical alcove tub space.
- 60 in × 60 in: A luxury, walk‑in or open‑concept shower. It demands structural modifications and a higher budget, but delivers a dramatically different bathroom ambience.
Quick size guide by use case
- 36 × 36: Very small bathroom, tight budget, single user, meets minimum code.
- 36 × 48: Most frequent conversion size; comfortable for everyday use.
- 60 × 36: Maximizes a standard tub footprint; feels open; accommodates bench or niche.
- 60 × 60: High‑end, open shower; requires additional structural work and space.
How the Original Tub Shape Influences Your Options
Alcove tubs are typically 60 in long and surrounded by three walls. This existing framing gives you a head start, reducing cost and simplifying the conversion.
Corner tubs and freestanding tubs lack the three‑wall enclosure, meaning more framing work and a more complex planning phase. If the tub sits away from walls or occupies a corner at an angle, additional structural decisions must be made before any sizing can be finalized.
The most restrictive factor in any conversion is the location of the existing drain. Your new shower drain must align with (or be tied into) the current plumbing stack. Relocating the drain adds both time and expense, so it should be accounted for in the budget early on.
At Canopy, we begin every project with an on‑site review before quoting. We assess the existing footprint, drain location, wall framing, and supply lines. This inspection enables us to produce realistic estimates; without it, numbers become guesses that often lead to surprise costs once demolition starts.
How Challenging Is a Tub‑to‑Shower Conversion?

A tub‑to‑shower remodel ranges from moderate to high difficulty. It is not a weekend DIY job for most homeowners and carries real risk if waterproofing is mishandled.
Key challenges include:
- Resizing the drain opening and tying it into the existing plumbing.
- Raising or repositioning water‑supply lines for the new valve and showerhead.
- Properly waterproofing the shower pan and walls to keep moisture away from framing.
For a seasoned DIYer, a pre‑formed acrylic stall is the most manageable route; the unit includes built‑in waterproofing and can be installed relatively quickly. Custom tile work, however, is a completely different level of complexity. The waterproofing membrane must be applied flawlessly before any tile is set. A single mistake can allow water to infiltrate framing and subfloor, leading to mold, rot, or structural damage that may not appear for months or years; costs that far exceed the original investment.
Before founding Canopy Building Services, Chris spent years as a home inspector and saw countless cases of failed shower waterproofing: soft subfloors, hidden mold behind tile, rotted studs hidden behind seemingly sound walls. Those experiences cemented our “no shortcuts on waterproofing” policy.
A local note: many older homes in Media still have galvanized or cast‑iron drain lines. Upgrading these during a conversion adds to both scope and cost, and a pre‑project assessment will catch this before demolition begins.
Typical Timeline for a Tub‑to‑Shower Conversion
- Prefab acrylic or solid‑surface units: Usually 1‑3 days from demolition to finished installation, provided the existing plumbing aligns and the space is standard.
- Standard tile conversion with a simple layout: Typically 5‑7 days, covering demolition, any rough‑in plumbing, waterproofing, tile setting, grouting, and fixture installation.
- Custom tile with bench, niche, specialty pattern, or large‑format tile: Can extend to 2‑4 weeks. Each added feature requires extra framing, careful layout planning, and longer curing times between stages.
The most common cause of delays is the discovery of hidden issues after demolition starts: unexpected plumbing, damaged subfloor, outdated drain lines, or compromised framing. Our design‑build approach surfaces these possibilities before the first wall comes down, so the timeline we provide at the estimate stage reflects realistic expectations, not an optimistic best‑case scenario.
Prefab vs. Custom Tile: Which Fits Your Size?
Prefab acrylic systems are ideal when the budget is constrained, the schedule is tight, and the shower footprint is standard (e.g., 36 × 36 or 36 × 48). These units are durable, low‑maintenance, and install quickly, making them a practical choice for a secondary bathroom or rental unit.
Custom tile is the better option when the footprint is larger, the shape is irregular, design aesthetics matter to the homeowner, or long‑term value is a priority. Tile endures heavy daily use without fading, offers far greater design flexibility, and typically adds more resale value. In a primary bathroom where both resale appeal and daily experience are crucial, custom tile is usually the smarter investment.
Size directly influences cost: every extra square foot of tile adds material and labor expenses. A 60 × 36 shower will cost noticeably more to tile than a 36 × 36 shower simply because of the larger surface area. Benches and niches also require additional framing regardless of whether you choose tile or prefab.
Homeowners throughout Media, Newtown Square, Swarthmore, Springfield, and the broader Main Line who are renovating a primary bathroom tend to opt for custom tile. The durability and added resale value align well with the market’s property‑value expectations.
Ready to Find the Right Shower Size for Your Bathroom?
Every bathroom is unique, especially in older Delaware County homes where original builders didn’t anticipate modern shower preferences. The only way to determine realistic options is to examine the actual space.
If you’re considering a tub‑to‑shower conversion and want to know what dimensions are feasible in your bathroom, see how Canopy Building Services approaches these projects in Media, PA.
Frequently Asked Questions
Will the shower feel cramped if I keep the original tub footprint?
Not if the layout is thoughtfully planned. A standard 60 × 30 in tub space can become a functional 60 × 36 in shower with a modest wall adjustment. The extra six inches of depth makes a noticeable difference, and the three existing walls of an alcove tub provide a solid foundation.
Do I need a permit for a tub‑to‑shower conversion in Media, PA?
Yes. Whenever plumbing is moved or altered, a permit is typically required in Media and neighboring municipalities. Canopy Building Services handles all permit coordination, so you won’t need to navigate the process yourself.
How much more does a custom‑tile shower cost compared with a prefab unit?
Custom tile usually costs two to three times the material and labor of a prefab acrylic unit. The higher price reflects additional waterproofing, the tile‑setting process, and the bespoke nature of the installation. The durability and resale boost of tile often justify the expense in a primary bathroom.
Can I incorporate a built‑in bench or niche in the new shower?
Absolutely. Both features can be built into most conversions, but they require framing during the rough‑in stage. Planning them early, before walls are closed, keeps costs and schedule impacts to a minimum.
What if plumbing issues are uncovered after demolition begins?
Unexpected plumbing is common in older homes, which is why a pre‑project assessment is essential. We conduct a walkthrough before the demo to flag likely problems based on the home’s age, visible conditions, and regional construction practices. If surprises arise after demolition, we inform you immediately and discuss the best path forward before any additional work proceeds.
How can I tell if my bathroom floor can support a custom‑tile shower?
Tile requires a solid, deflection‑free subfloor. If the subfloor flexes under load, tiles may crack and grout can fail. During our pre‑project assessment we evaluate the subfloor and recommend reinforcement if needed. In older Media‑area homes, this inspection is a standard, non‑negotiable step for any tile project.