You’ve measured your backyard, sketched your dream addition on graph paper, and started browsing Pinterest for design ideas. But before you call contractors, there’s one question that could make or break your project: does your property meet Media’s minimum lot size and setback requirements for additions? Understanding these rules now saves you from planning an addition you can’t legally build.
This guide explains minimum lot size for home additions in Media and surrounding Delaware County communities. You’ll learn how setback requirements and lot coverage limits determine what you can build on your property. We’ll cover which addition types work best for smaller lots, when you might need a zoning variance, and how to move forward with confidence.
Table of Contents
What is the minimum lot size for a home addition in Media, PA?

Media Borough and most Delaware County townships don’t specify a universal minimum lot size for additions. Instead, your ability to build depends on setback requirements and lot coverage limits. Front setbacks typically range from 25 to 30 feet from the street. Side setbacks usually require 10 to 15 feet from property lines. Rear setbacks commonly fall between 25 and 35 feet from your back property line. Maximum lot coverage limits structures to 25 to 35 percent of your total lot area, including your existing home.
Your buildable area depends on your lot’s total square footage minus these required setbacks. A 10,000 square foot lot typically allows a larger addition than a 6,000 square foot lot, even though no minimum exists. The space remaining after setbacks and existing coverage determines what size addition fits your property.
Understanding Delaware County Setback Requirements for Additions
Delaware County townships regulate additions through setbacks rather than minimum lot sizes. Media Borough, Upper Providence Township, and Edgmont Township each set specific distances your addition must maintain from property boundaries.
Front setbacks measure from the street to the nearest point of your proposed addition. Most areas require 25 to 30 feet. Side setbacks protect space between neighboring properties and typically require 10 to 15 feet from each property line. Rear setbacks preserve backyard space and usually range from 25 to 35 feet.
These measurements start at your property lines, not your fence line. Many homeowners assume their fence marks the boundary, but fences often sit several feet inside the actual property line.
Corner lots face additional requirements. If your property borders two streets, you’ll need to meet front setback rules on both street-facing sides. This limitation affects how much buildable space remains for your addition.
In our experience completing additions throughout Media and Delaware County, setback confusion is the number one reason homeowners delay projects unnecessarily. Most properties have more buildable space than owners realize once they understand the actual measurements.
How Lot Coverage Limits Affect Your Addition Size
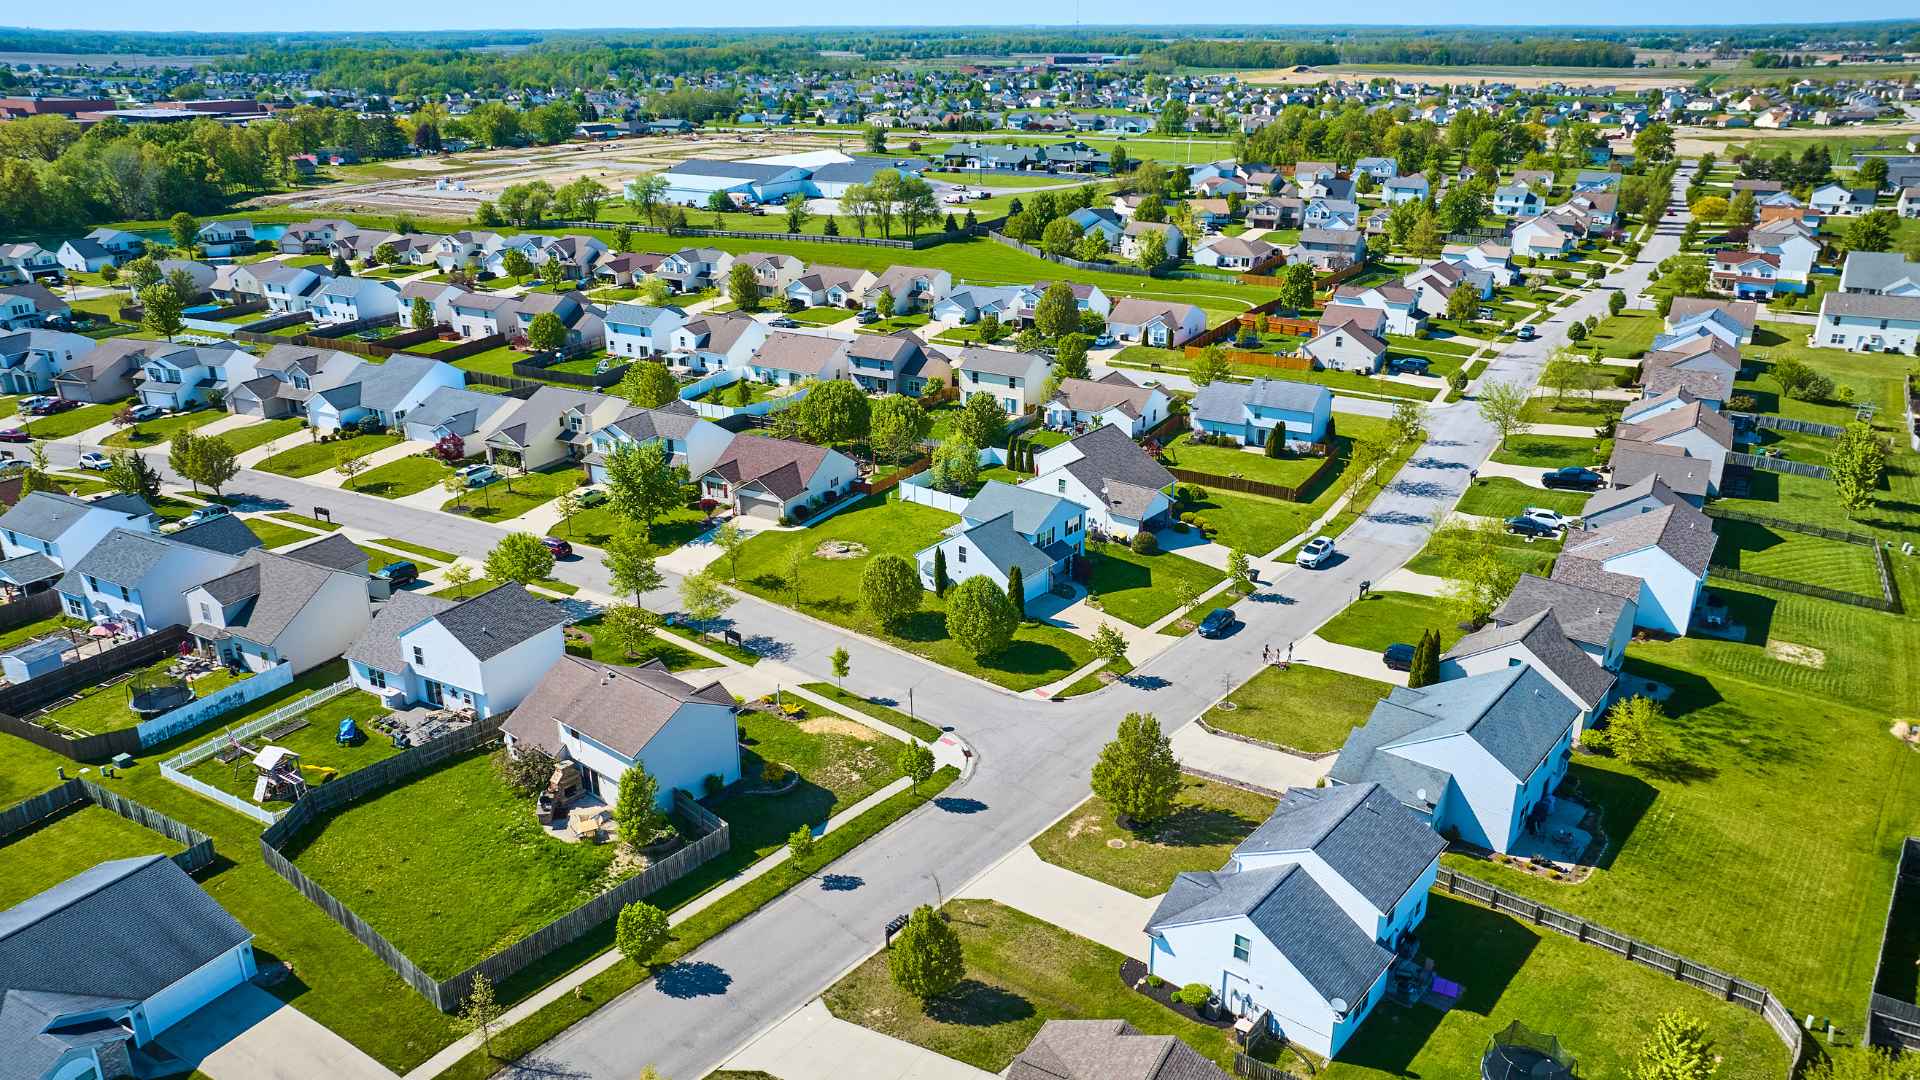
Lot coverage rules control how much of your property can be covered by structures. Most Delaware County areas limit coverage to 25 to 35 percent of your total lot area.
This calculation includes your existing home footprint plus any proposed addition. If you own a 10,000 square foot lot with a 30 percent coverage limit, you can have up to 3,000 square feet of structure footprint. If your existing home covers 2,000 square feet, you have 1,000 square feet remaining for additions, garages, or other structures.
The math determines how large of a horizontal addition your property can support. A Media Borough property with limited remaining coverage might only accommodate a 400 square foot bump-out, while a larger Upper Providence lot could handle an 800 square foot family room addition.
Vertical additions like second stories don’t increase lot coverage. Adding a second floor over your existing footprint keeps your coverage percentage the same. This makes second story additions ideal for properties that have reached or nearly reached their coverage limit.
We recently helped a homeowner on a 7,500 square foot Media Borough lot who wanted to add 600 square feet. Their existing home already used most of their allowed coverage. We designed a second story addition instead, giving them the space they needed without zoning issues.
Measuring Your Property: Do You Meet Requirements?
Start by locating your property survey from when you purchased your home. This document shows exact property lines, dimensions, and setback measurements. If you can’t find your original survey, order an updated one from a local surveyor for $300 to $600.
Next, identify your actual property lines. Never assume your fence marks the boundary. Fences often sit inside the property line, sometimes by several feet. Your survey shows the legal boundaries that determine setback compliance.
Measure from your property lines to your existing home’s walls. These measurements show your current setbacks and help you determine where an addition can legally sit. Compare your measurements to your township’s required setbacks to see what space remains.
Calculate your existing lot coverage percentage. Measure the footprint of all structures on your property, including your home, garage, and shed. Divide this total by your lot’s square footage. If the result is 28 percent and your limit is 35 percent, you have 7 percent of your lot available for horizontal additions.
Check for easements that further limit buildable area. Utility easements for electric, water, or sewer lines restrict where you can build even if setbacks allow it. Drainage easements and shared access drives also reduce buildable space.
Delaware County provides free online GIS mapping tools that show lot dimensions and approximate setback zones. Search for your property address on the county’s GIS portal to view basic measurements before ordering a professional survey.
Not sure how to interpret your measurements? We offer free buildable area assessments during consultations. Our team reviews your survey and calculates exactly what addition types fit your property.
Best Addition Types for Smaller Media Lots
Second story additions don’t increase lot coverage, making them ideal when horizontal space is limited. Adding bedrooms, bathrooms, or a master suite above your existing footprint uses no additional buildable area. This option works particularly well for the 1960s colonials and split-levels common throughout Media and surrounding areas.
Bump-out additions extend a room by 3 to 8 feet and have minimal setback impact. Many bump-outs stay within your home’s existing setback zone, requiring no variance. A kitchen bump-out can add counter space and an eating area without pushing close to property lines.
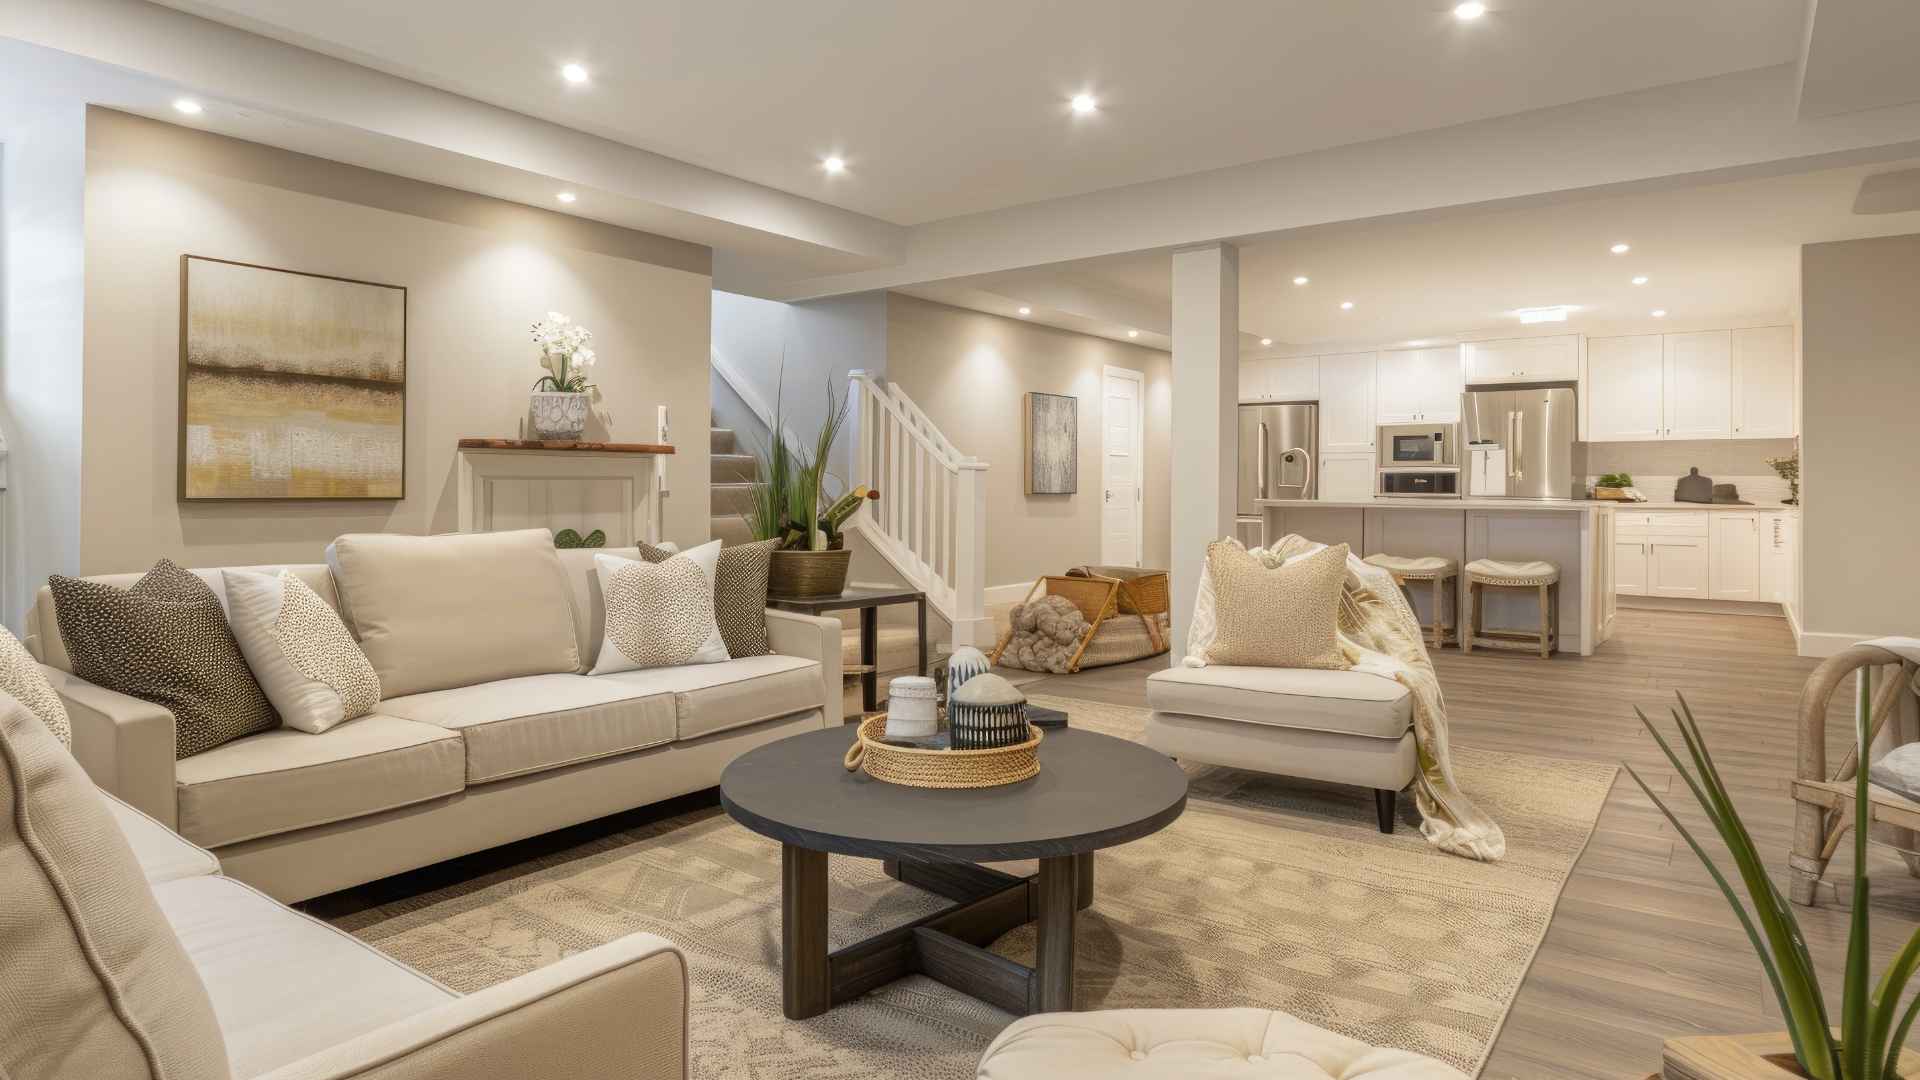
Basement finishing doesn’t count as an addition under zoning rules. Converting your unfinished basement into living space adds square footage without touching setbacks or lot coverage. Media area homes often have 600 to 1,000 square feet of basement space perfect for entertainment rooms, home offices, or additional bedrooms.
In-law suite conversions repurpose existing square footage instead of adding new structures. Converting your garage, attic, or bonus room into independent living space avoids zoning restrictions entirely. This approach works well for multigenerational living needs without building permits.
Sunroom and three-season room additions often face lighter zoning requirements than year-round heated spaces. Some townships classify these as accessory structures with different setback rules. Check your local code to see if this option preserves buildable area for future additions.
The split-level homes popular in Glen Mills and Swarthmore work especially well for second story additions over the garage section. Ranch-style homes in Wallingford often benefit from bump-out additions that extend the kitchen or master bedroom without major structural changes.
Next Steps: Planning Your Media Home Addition Within Zoning Rules
Schedule a pre-construction consultation with a contractor familiar with Delaware County zoning before hiring an architect. Contractors can perform preliminary buildable area assessments and identify zoning challenges during your free consultation. This prevents costly architectural plans for additions your property can’t support.
Ready to explore what’s possible on your Media property? We’ve completed additions throughout Delaware County and understand local zoning requirements in Media Borough, Upper Providence, Glen Mills, Swarthmore, and surrounding areas. Contact us for your free zoning assessment and addition project quote. We’ll review your property, explain your options, and provide transparent pricing for the addition that fits your lot and budget.