A second story addition in Media PA means building a full new floor on top of your existing home. It requires removing the roof, reinforcing the structure, and rerouting your utilities. For Media-area homes, especially cape cods, colonials, and split-levels built between the 1950s and 1990s, the foundation needs to be reviewed before any work begins. A licensed local contractor and a structural engineer should evaluate your home before a single nail is pulled.
Table of Contents
What Is a Second Story Addition?
A second story addition means building up rather than out. You are adding a full new floor to a home that currently has one story, or expanding a partial upper level into a complete living floor.
This is different from a bump-out or a rear addition. A bump-out extends one room outward. A rear addition adds square footage at the back of the house. Both are smaller in scope, shorter in timeline, and less disruptive than going up a full story.
Media-area homeowners often choose to go up because they have no room to go out. Lots in Media Borough and surrounding Delaware County townships are frequently narrow. Local setback rules limit how close a structure can get to a property line, so building outward simply is not an option on many parcels.
How Hard Is It to Add a Second Floor to an Existing House?
Adding a second floor is one of the most complex renovations a homeowner can undertake. It touches nearly every system in your home and requires careful coordination from start to finish.
Here is what the work actually involves:
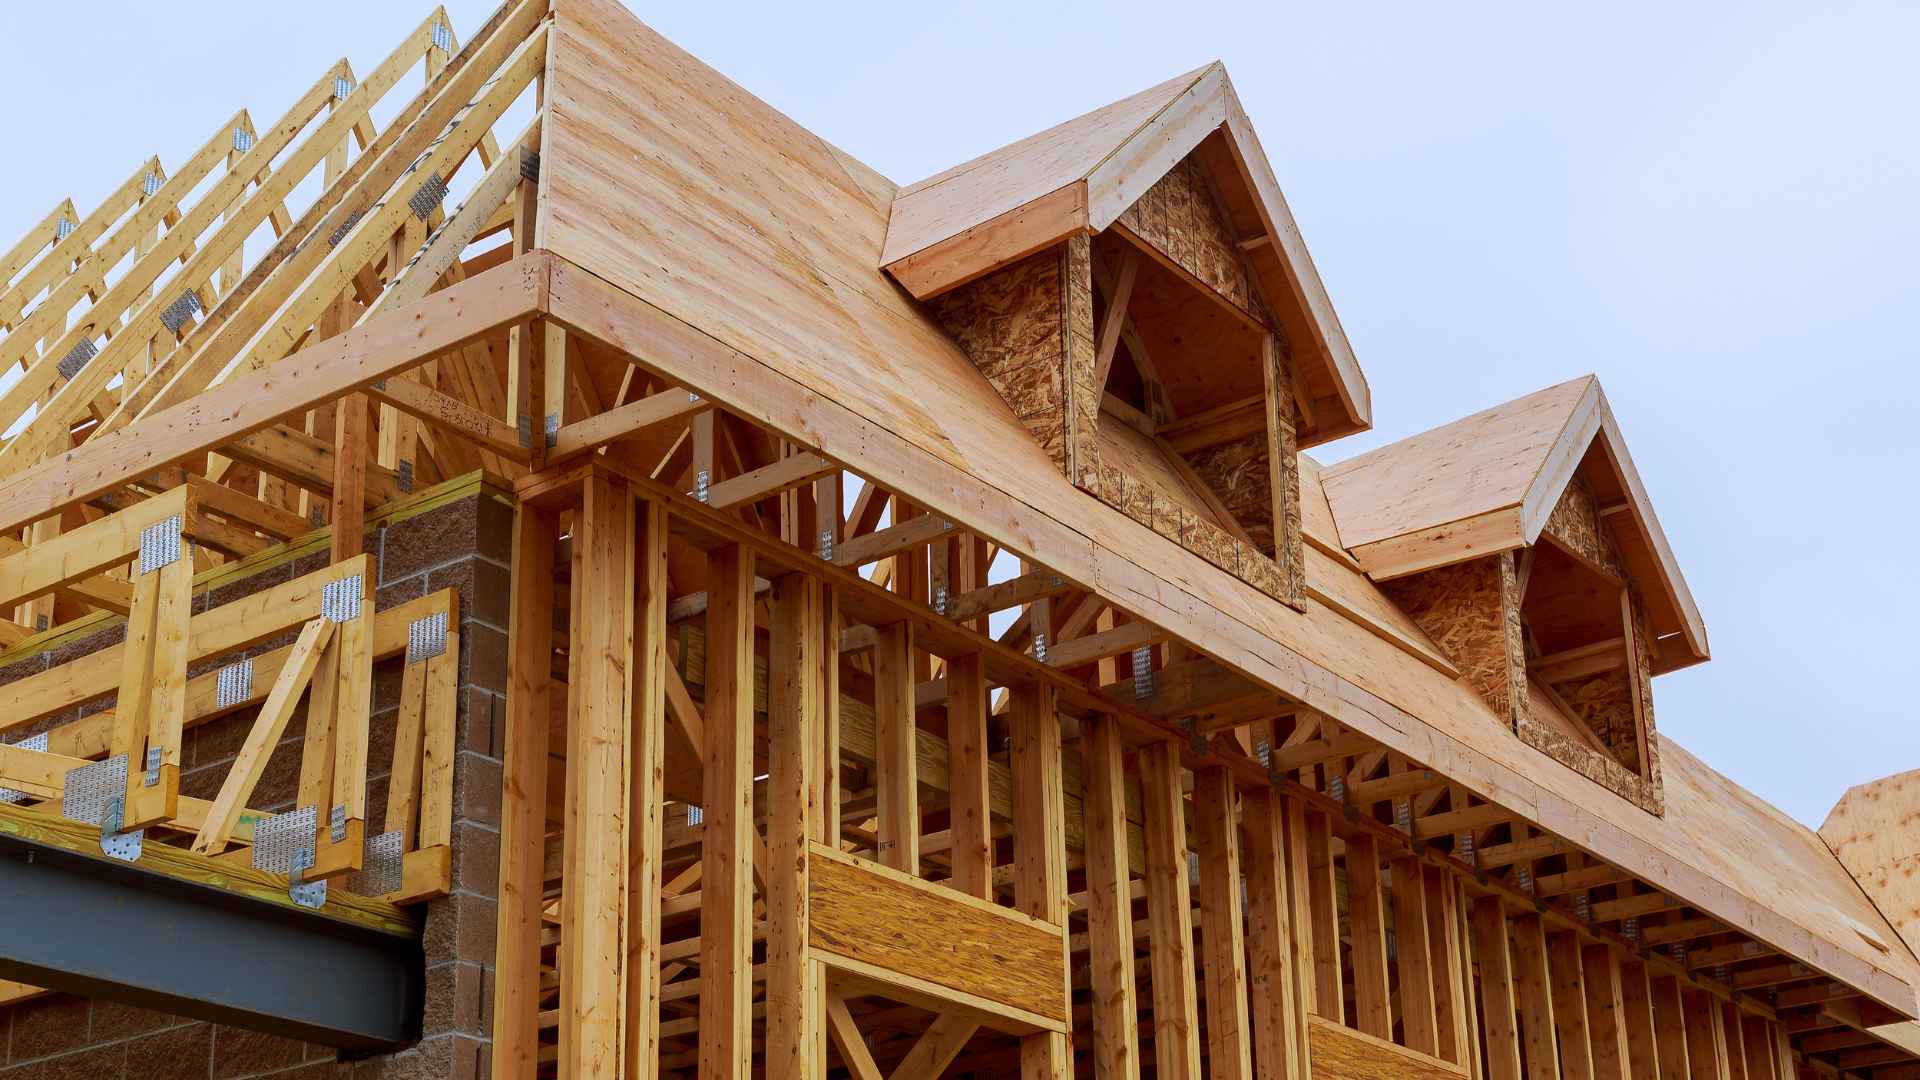
- The existing roof must be torn off completely before framing can begin
- The foundation and first-floor walls must be assessed to confirm they can carry the added weight
- Electrical, plumbing, and HVAC systems all need to be rerouted to serve the new floor
- A staircase location must be carved out of your existing floor plan, which often means losing square footage below
Most homeowners need to move out during the main construction phase. Once the roof is removed, the house is exposed to the elements. Even with protective tarping, living inside is not realistic during that window.
Project timelines for a full second story addition typically run between four and nine months. That range depends on scope, the permit process in Delaware County, and weather delays during the exterior framing phase.
Through years of pre-purchase inspections, Chris has walked through homes where a second story would have been genuinely dangerous without significant reinforcement first. Undersized beams, compromised load paths, and aging foundations do not show up in a sales listing. That inspection background is exactly why Canopy starts every second story project with a thorough structural evaluation before any plans are drawn.
Can Your Home Actually Support a Second Story?
Many homes can support a second story, but only after a professional structural review confirms it. You cannot assume your existing structure is ready just because the home looks solid from the outside.
A structural engineer will check three specific things:
- Foundation type: whether your home sits on a full basement, a crawl space, or a slab, and whether that foundation can bear the additional load
- Wall framing and load-bearing capacity: whether your first-floor walls are sized and positioned to carry a new floor above them
- Soil conditions: whether the ground beneath the foundation will support the increased weight over time
If reinforcement is needed, it might mean adding steel beams, installing new posts, thickening existing footings, or some combination of those. The scope of reinforcement varies widely by home.
The Step-by-Step Process at Canopy Building Services
We approach every second story addition the same way: organized, strategic, and without surprises. Here is how the process runs from first call to final walkthrough.
- Initial consultation. We start by getting to know you and exactly what you are looking for. Whether you want two new bedrooms, a primary suite, or a home office, the plan has to match your life, not just the blueprints.
- Site and structural evaluation. We walk the home before any design work begins. Our inspection background means we can identify structural concerns early, before you spend money on drawings that may need to change.
- Design and permitting. Once we understand the structural picture, we move into design and file for permits. Delaware County permit timelines vary by township, so we factor that into the schedule from the start. Permits are pulled before any work begins. Always.
- Roof tear-off and framing. This is the most visible phase. The existing roof comes off, the new second-floor walls go up, and the structure begins to take shape.
- Rough mechanicals. Electrical, plumbing, and HVAC are roughed into the new floor. This work happens before walls are closed.
- Insulation, drywall, and finish work. The space starts to look like rooms. Flooring, trim, tile, and fixtures are installed to the agreed finish level.
- Final walkthrough and punch list. We walk the completed space with you. Anything that does not meet standard gets corrected before we close out the project.
At every stage, we communicate with you about what is happening and what comes next. The experience homeowners describe of contractors going silent mid-project is not something that happens here. You know where the project stands because we tell you.
FAQs
Do I need to leave my home during a second story addition in Media, PA?
Almost all homeowners need to leave during a second story addition, particularly during the roof tear-off and framing phase. Once the roof is removed, the home is open to weather. Even with protective coverings in place, the living conditions are not safe or practical for most families. Plan for temporary housing from the time the roof comes off through at least the point when the structure is dried in and weatherproof again.
How long does a second story addition typically take from start to finish?
Most second story additions run between four and nine months from start to finish. The range depends on the size of the project, the complexity of structural work required, and how long Delaware County permitting takes for your specific municipality. Permitting timelines vary, and factoring them in early helps keep the schedule realistic.
Will my foundation need to be upgraded for a second story?
Whether your foundation needs upgrading depends on its type, age, and condition, which is why a structural engineer assessment is required before work begins. Older homes in the Media area, particularly those built before 1980, frequently have foundations and framing that were built to lighter standards than current codes require. Reinforcement does not mean the project is impossible. It means it needs to be planned and priced correctly from the start.
Does adding a second story require a permit in Media Borough or Delaware County?
Yes, a building permit is always required for a second story addition. Any reputable contractor pulls permits before work starts, not after. Permits protect you as the homeowner. They confirm the work is inspected and meets code, which matters both for safety and for your ability to sell the home later.
How do I budget for a second story addition without overcapitalizing?
Using the 30% rule as a starting point is a practical way to protect your investment. Take your home’s current market value, calculate 30% of that number, and use it as a rough ceiling for renovation spending. Then compare your project cost against what similar homes in your Media neighborhood are actually selling for. If the finished home would be priced above the local market ceiling, you may not recover your full investment. A contractor who knows this market can help you think through those numbers before you commit.
Can Canopy Building Services handle both the design and construction of a second story addition?
Yes, Canopy manages the full process from initial evaluation through the final walkthrough. That includes coordinating with structural engineers, managing subcontractors, handling the permit process, and keeping you informed at every stage. You have one point of contact throughout the project rather than managing multiple vendors on your own.