Most kitchens in Delaware County were built between 1950 and 1990. That means tight corridors, walls where you wish there weren’t walls, and counter space that runs out fast. If you cook in a Media, Glen Mills, Swarthmore, or Wallingford home, you know the frustration.
Understanding your kitchen layout options is the first step toward a remodel that fits how your family actually lives. This guide covers the six main layout types, the rules that make any kitchen layout work, the mistakes that cost homeowners money, and what works best in the older homes that define this area.
Table of Contents
What Are the 6 Types of Kitchen Layouts?
The six main kitchen layouts are galley, one-wall, L-shaped, U-shaped, peninsula, and island. Galley kitchens use two parallel counters to maximize a narrow space. One-wall layouts work well in open-plan homes where the kitchen shares a larger room. L-shaped designs open up corner space and improve traffic flow. U-shaped kitchens offer the most counter and storage of any layout. Peninsula layouts add prep space and seating without requiring a full island. Island kitchens work best in larger, open-concept spaces and are one of the most requested layouts in Delaware County kitchen remodels.
The Six Kitchen Layouts and When Each One Works
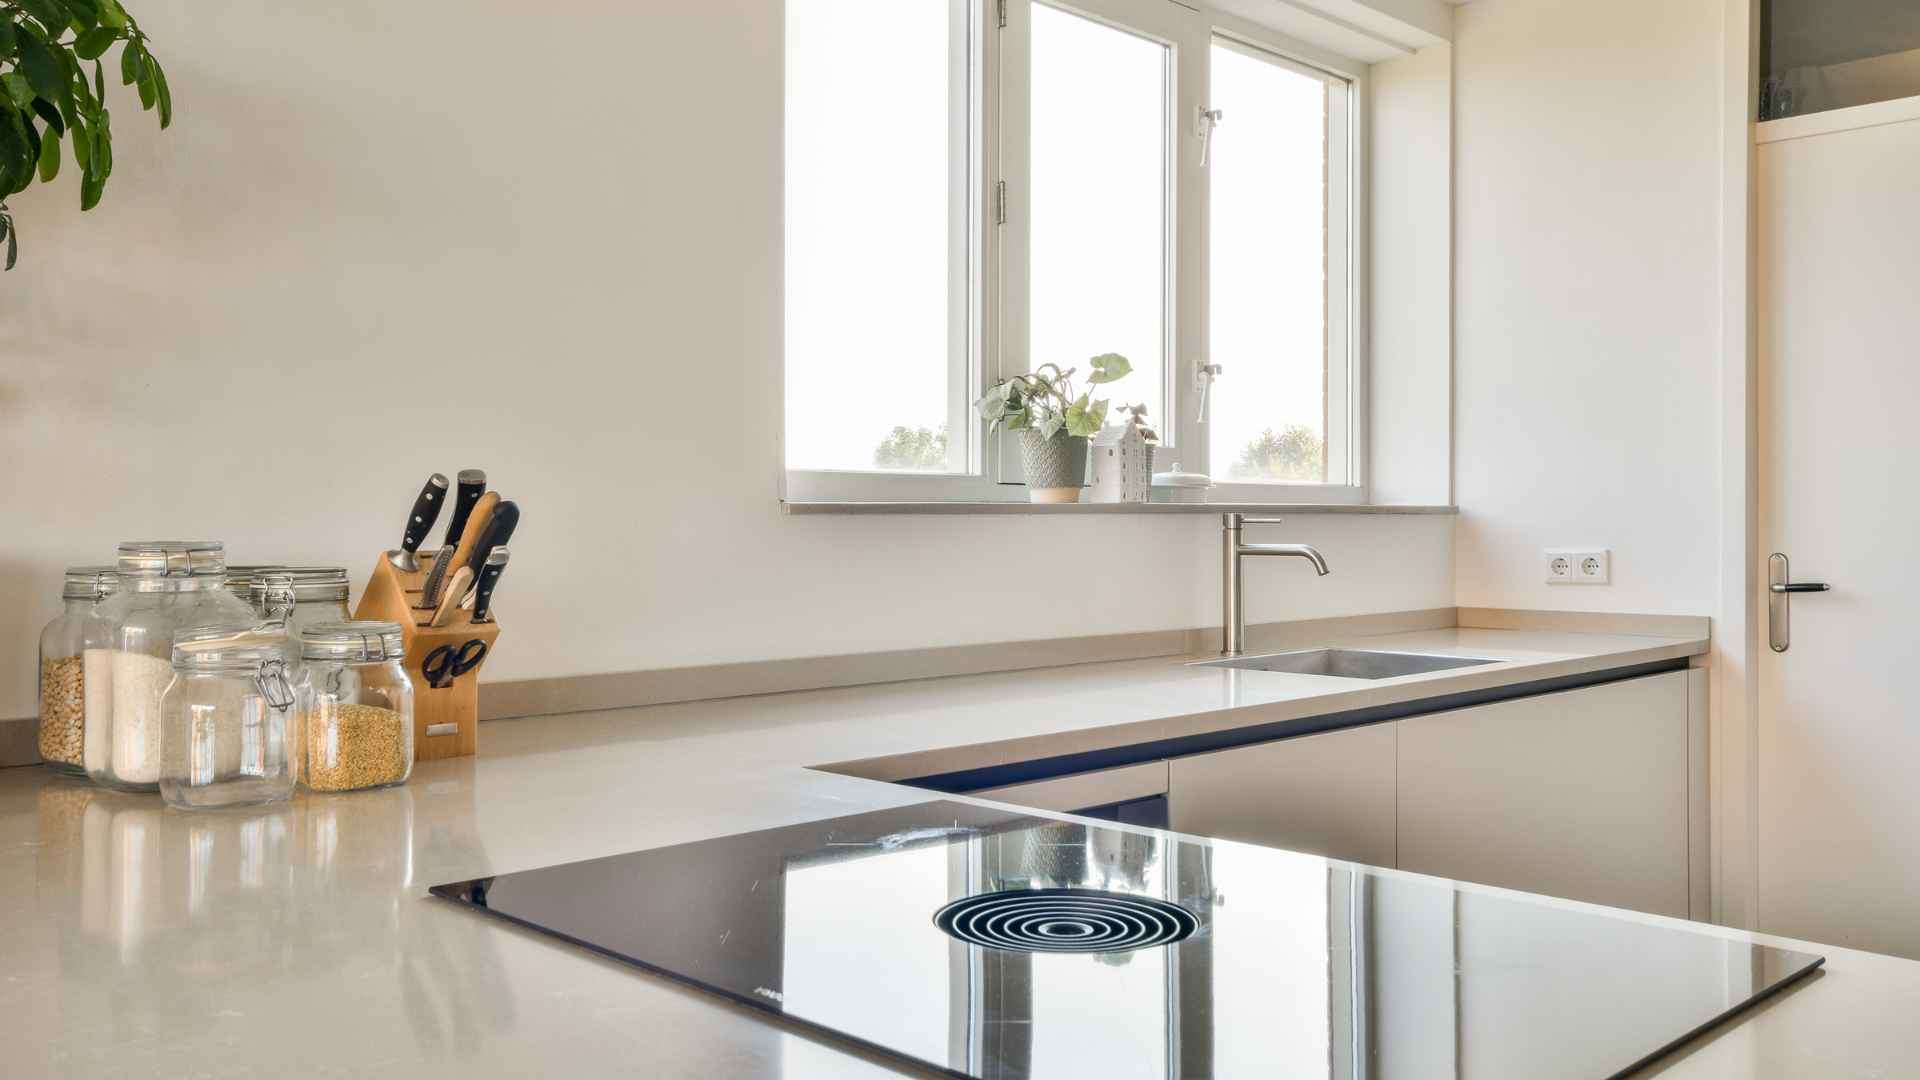
Galley kitchens are common in original kitchen wings of colonial and cape cod homes throughout Media and Rose Tree Media. Two parallel runs of cabinets and counters keep everything within reach. The layout works well for a single cook but can feel tight with two people moving at once.
One-wall kitchens consolidate everything along a single wall. You see this in smaller homes or in spaces that open directly into a dining or living area. Storage is limited, so smart cabinet choices matter more here than in any other layout.
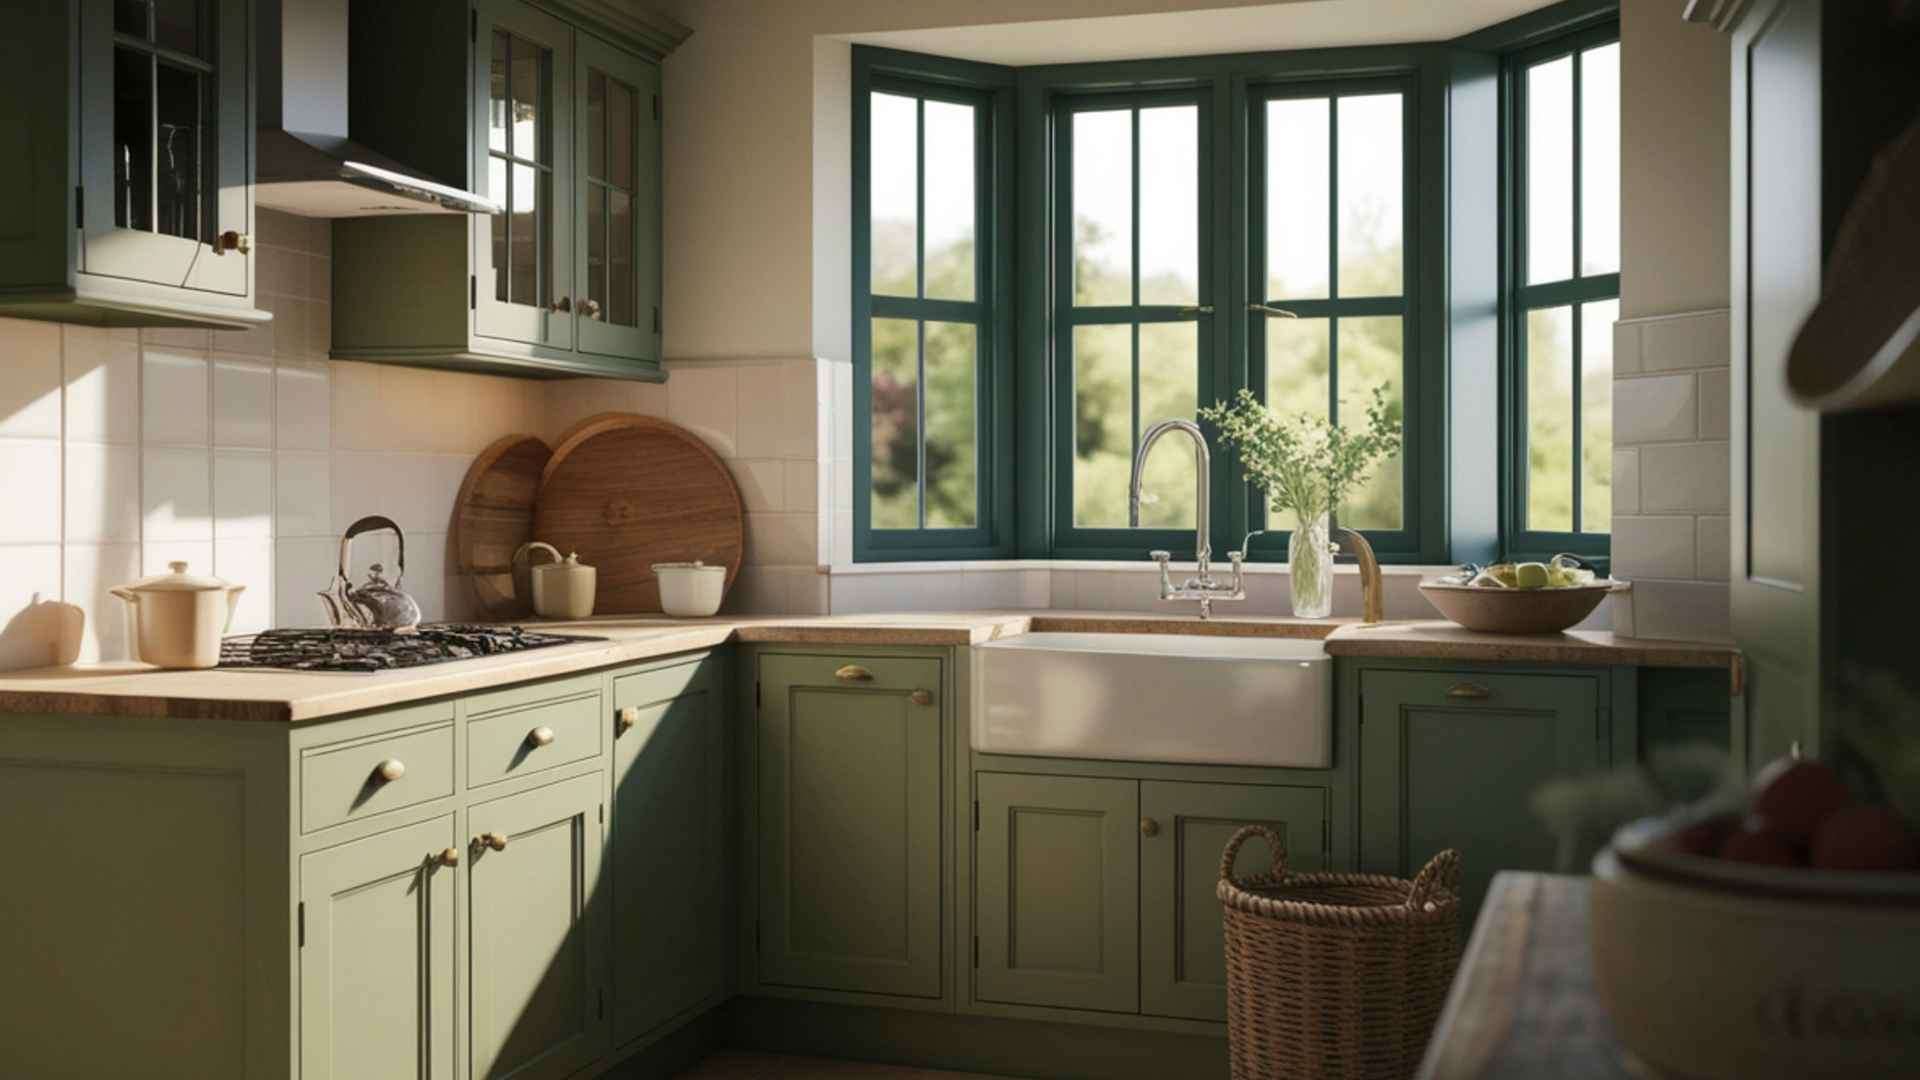
L-shaped kitchens use two walls at a right angle to each other. This is one of the most flexible layouts for older Delaware County homes because it works with existing plumbing and window placement. It also opens the room for casual dining or a small island.
U-shaped kitchens wrap around three walls and give you the most working surface. If your kitchen has the footprint for it, this layout handles serious cooking and multiple cooks. You see it most often in larger colonials and homes with eat-in kitchens that have been opened up over the years.
Peninsula layouts add a connected counter that juts into the room from an existing run of cabinets. This is a practical choice when you want island-style seating and workspace without the plumbing or electrical work a freestanding island sometimes requires.
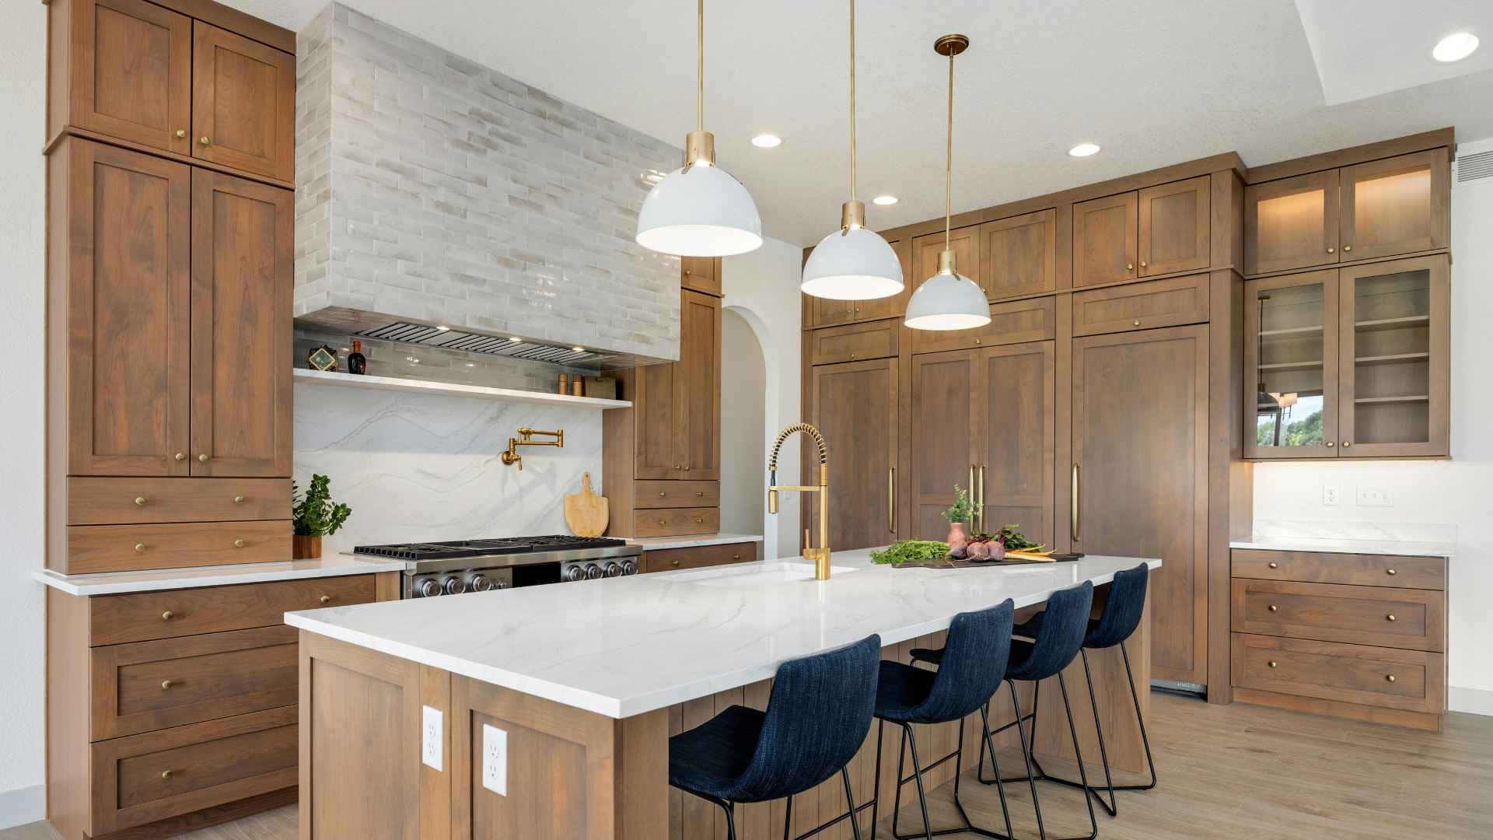
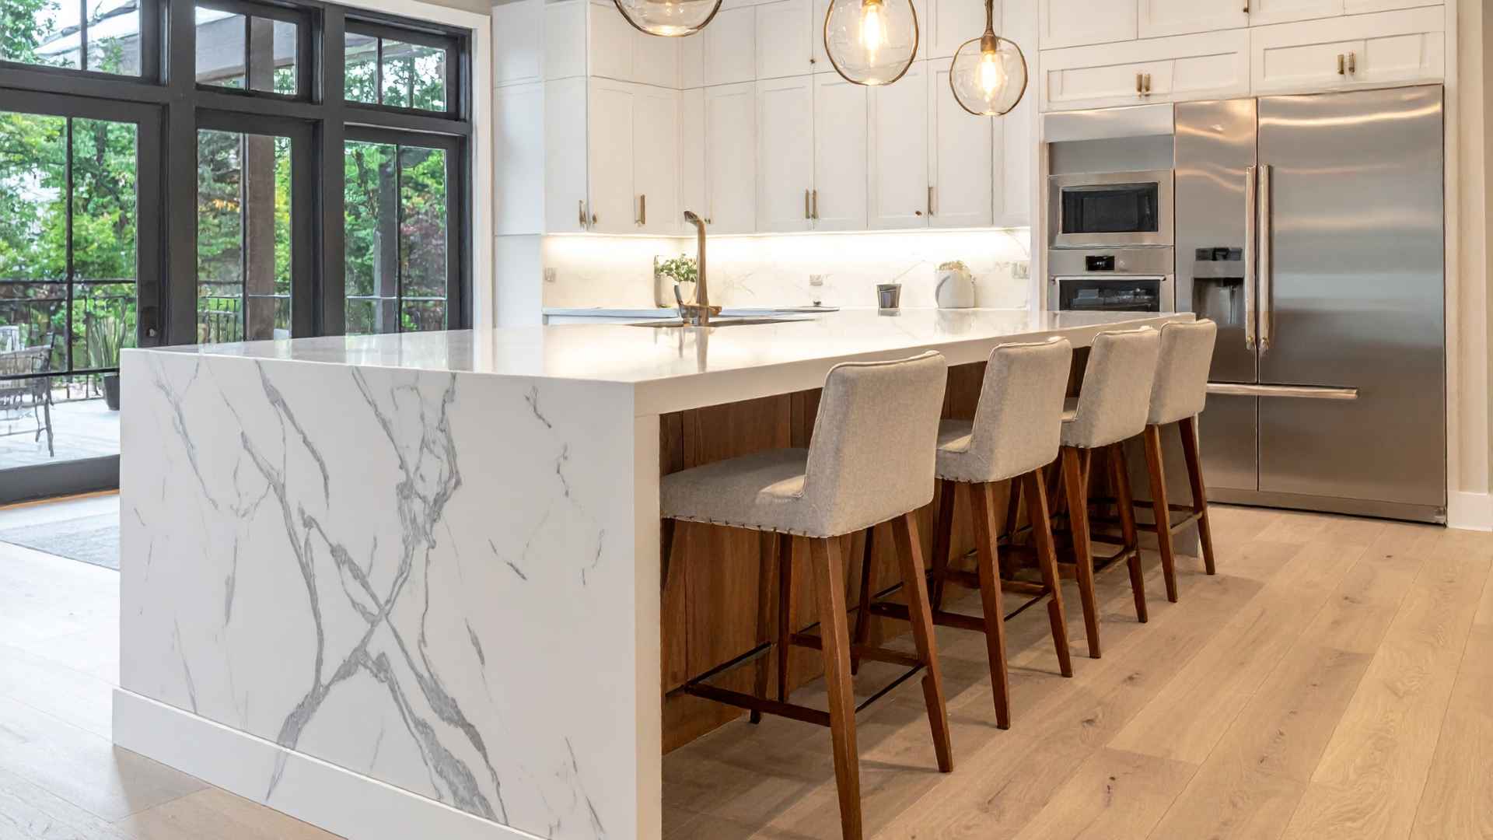
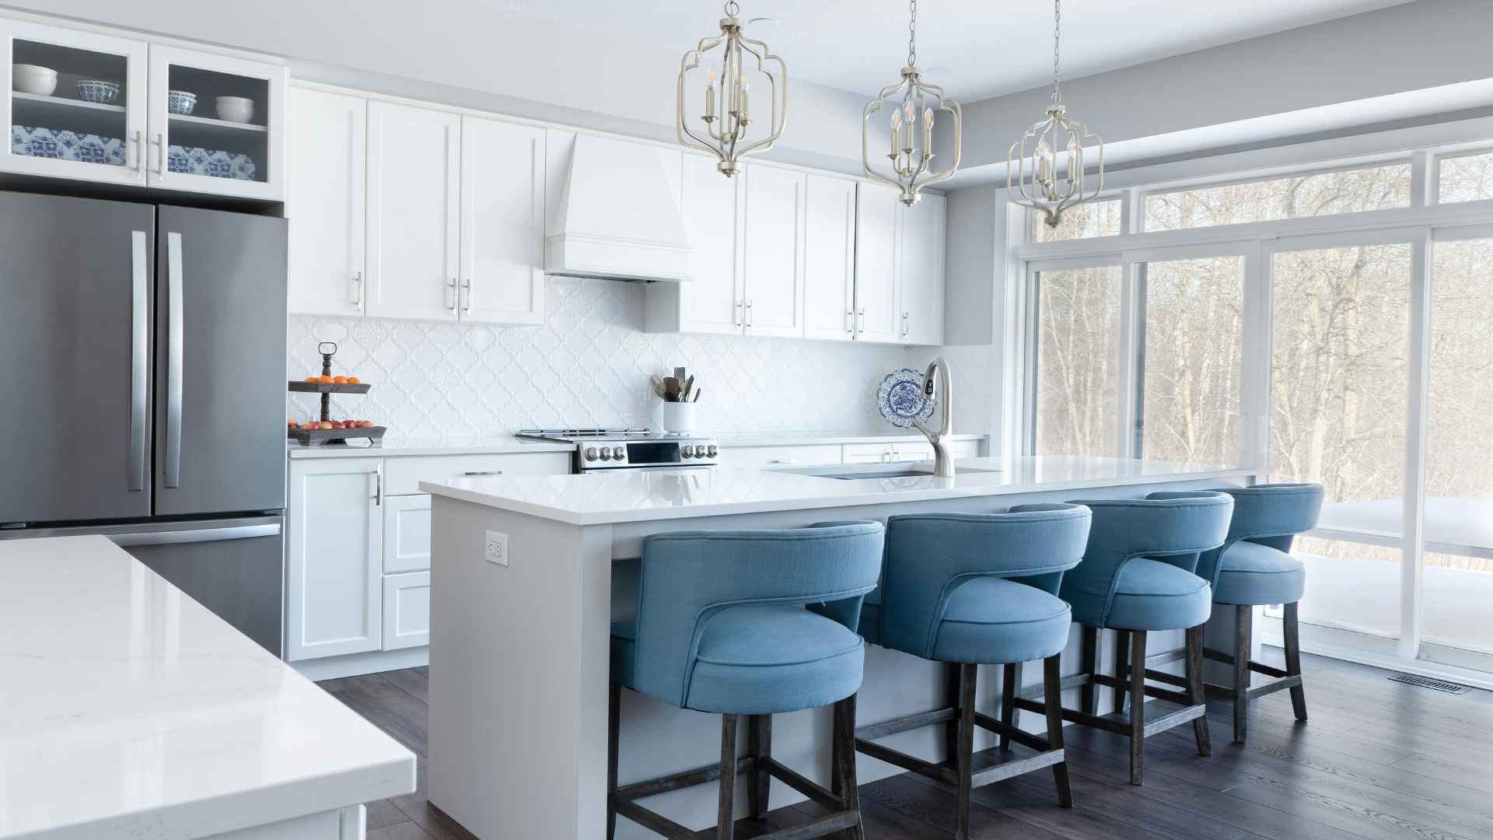
Island layouts create a freestanding work surface in the center of the kitchen. This is the most popular request we hear from homeowners in Newtown Square and Wallingford. It works best when you have at least 42 to 48 inches of clear walking space on all sides.
The Kitchen Work Triangle: The Rule Behind Every Good Layout
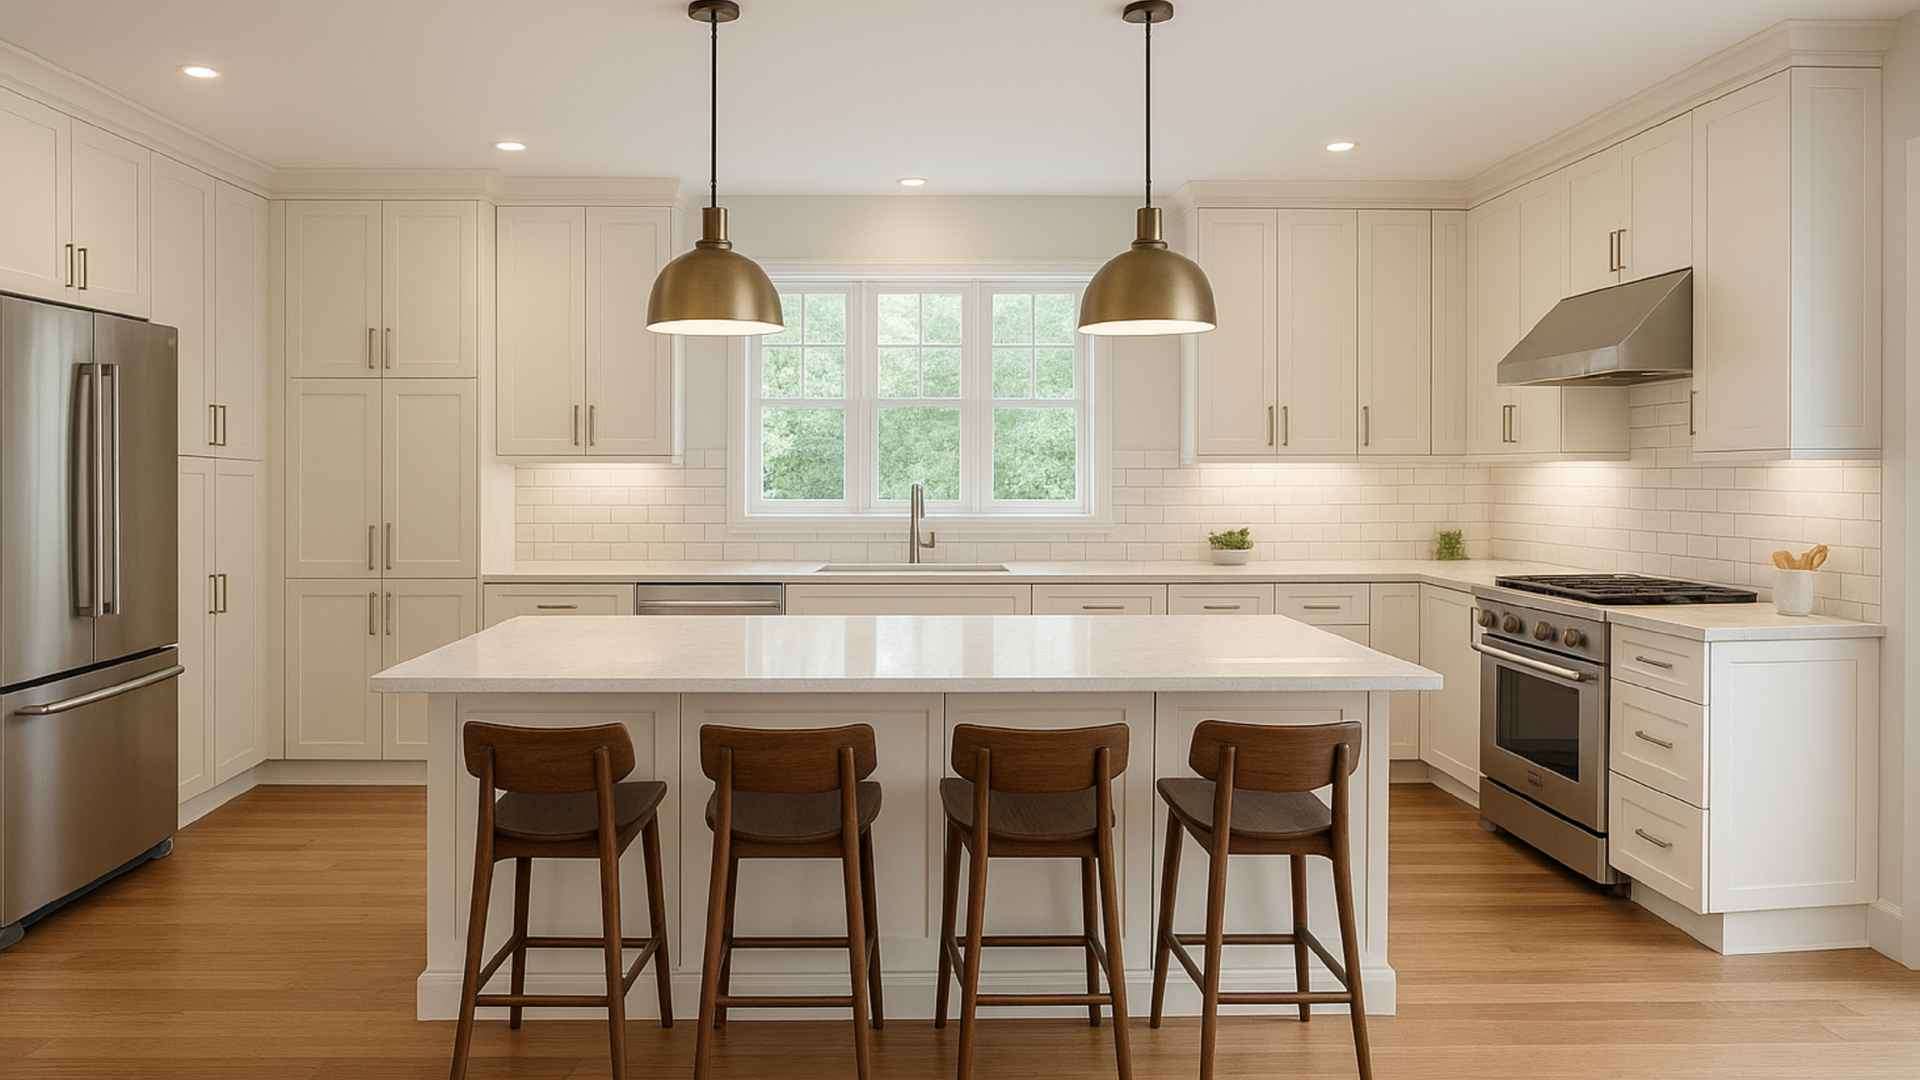
The kitchen work triangle connects your sink, refrigerator, and stove. Each leg of the triangle should measure between 4 and 9 feet. The total distance around all three legs should stay under 26 feet. That range keeps movement efficient without making you cross the room every time you need something.
When we walk through a kitchen in a 1970s Glen Mills split-level or a 1960s Swarthmore colonial, the work triangle is the first thing we check. In many of these homes, the original layout places the refrigerator far from the sink or puts the stove in a corner that breaks the flow. Small changes, sometimes just moving an appliance or relocating a cabinet run, can fix years of daily frustration.
Modern kitchens with islands often work better with a zone-based approach rather than a strict triangle. You might have a prep zone at the island, a cooking zone at the range, and a cleanup zone at the sink. Each zone should have its own landing space, at least 15 to 24 inches of clear counter on either side of major appliances.
Core layout rules to follow:
- Keep each leg of the work triangle between 4 and 9 feet
- Keep the total triangle perimeter under 26 feet
- Allow at least 40 inches of walkway for a single-cook kitchen
- Allow at least 48 inches if two people cook at the same time
- Plan 15 to 24 inches of landing space beside each major appliance
Choosing the Right Kitchen Layout for Your Home’s Floor Plan
Your existing floor plan sets the boundaries for what is possible. Wall locations, window and door placements, and where your plumbing stack sits all affect which layouts are realistic. Moving a sink to a new wall is possible, but it adds cost. Moving a stove away from the existing gas line does the same. A layout that works with your existing infrastructure will almost always cost less and finish faster.
Colonial and cape cod homes, which make up a large share of the housing stock in Media, Wallingford, and Newtown Square, tend to have closed kitchens with one or two doorways into adjacent rooms. These floor plans often convert well to L-shaped or peninsula layouts when a non-load-bearing wall between the kitchen and dining room is removed. That single change can open the space considerably.
Open-concept conversions require attention to load-bearing walls. In Delaware County, most wall removal projects require a building permit. A structural assessment comes first. That process protects you and makes sure the finished kitchen is up to code.
5 Questions to Ask Before Picking a Kitchen Layout:
- How many people cook in this kitchen at the same time?
- Do you want the kitchen to connect visually to a dining or living area?
- Where is your current plumbing stack located?
- How much counter space do you use on a typical weeknight?
- Do you entertain regularly, and do guests tend to gather in the kitchen?
If you are ready to talk through your specific floor plan, schedule a free kitchen consultation with Canopy Building Services.
The Most Common Kitchen Layout Mistakes and How to Avoid Them
- Not enough walkway clearance. Forty inches is the minimum for a single-cook kitchen. If two people cook or if children move through while you work, plan for 48 inches. Kitchens that feel cramped after a remodel are almost always missing this number.
- Adding an island that blocks the workflow. An island should improve your work triangle, not cut across it. We have walked into Media kitchens where a beautiful new island created a dead end between the stove and the sink. Measure all four sides before you commit to a size.
- Cabinet door conflicts. Upper cabinet doors that open into appliance zones, adjacent cabinet faces, or range hood edges are a common problem in older homes where the original layout was not well planned. Check every door swing during the design phase.
- Poor lighting placement. A single overhead fixture leaves shadows on your prep surfaces. Under-cabinet lighting and task lighting above the island or peninsula should be part of every layout plan, not an afterthought.
- Incorrect appliance measurements. Appliance specs change. A refrigerator that fits the original opening may not match the model you want now. Measure the actual appliance before finalizing cabinet widths and depths.
When we review a kitchen layout in a Wallingford or Rose Tree Media home, we catch most of these issues before a single cabinet is ordered. That review process saves time and money for everyone.
Frequently Asked Questions
What is the most efficient kitchen layout?
The U-shaped kitchen is generally the most efficient layout because it puts the sink, stove, and refrigerator within a tight work triangle and provides the most counter space of any configuration. For smaller kitchens or kitchens that open into a living area, an L-shaped layout with a peninsula often delivers similar efficiency in a more flexible footprint.
What kitchen layout works best for older Delaware County homes?
The L-shaped and peninsula layouts work best in most colonial and cape cod homes in Media, Wallingford, and Swarthmore. These layouts work with existing plumbing locations and often improve the space when a non-load-bearing wall is removed between the kitchen and dining room.
Do I need a permit to change my kitchen layout in Delaware County?
Yes, most layout changes that involve moving walls, relocating plumbing, or adding electrical capacity require a building permit in Delaware County. The specific requirements depend on your municipality. We coordinate permit applications with local township offices as part of our kitchen remodeling process.
How much counter space should a kitchen layout include?
Plan for at least 15 to 24 inches of counter space on each side of major appliances, including the stove, refrigerator, and sink. Most families benefit from a minimum of 30 total linear feet of counter surface, though larger kitchens with islands or peninsulas often exceed that comfortably.
Can I add a kitchen island to my existing layout?
You can add an island if your kitchen has at least 42 to 48 inches of clear walking space on all sides of where the island will sit. Many kitchens in older Delaware County homes can accommodate a smaller island after a wall removal. We measure your space carefully before recommending a size.
How long does a kitchen layout change take in Media, PA?
A kitchen remodel that includes a layout change typically takes four to eight weeks depending on the scope of work, permit timelines, and material lead times. We give you a written schedule at the start of your project and communicate updates throughout.