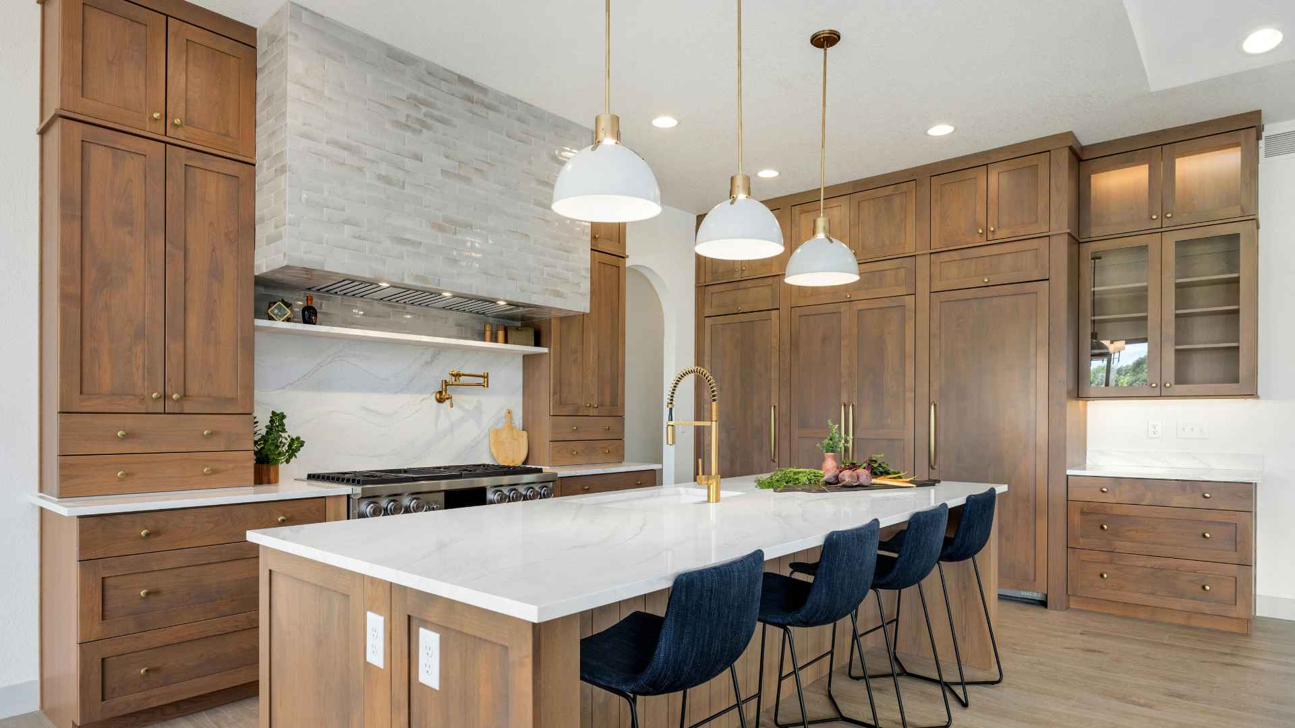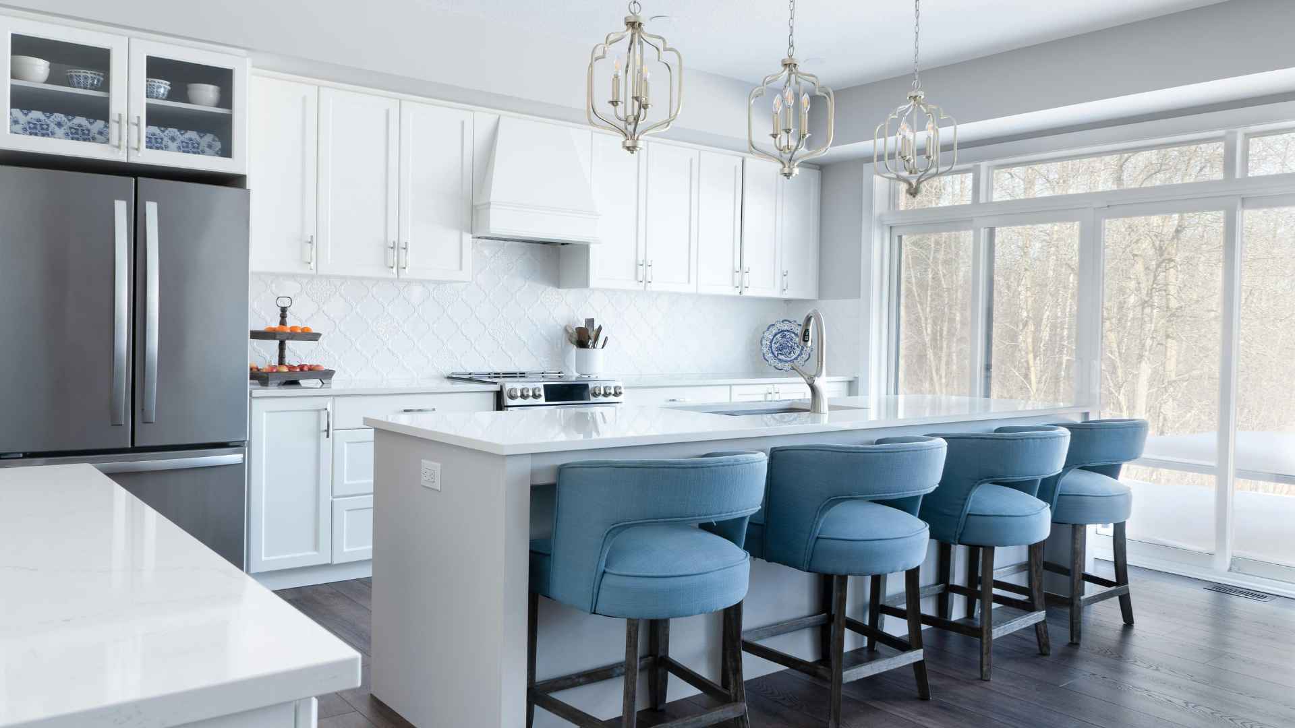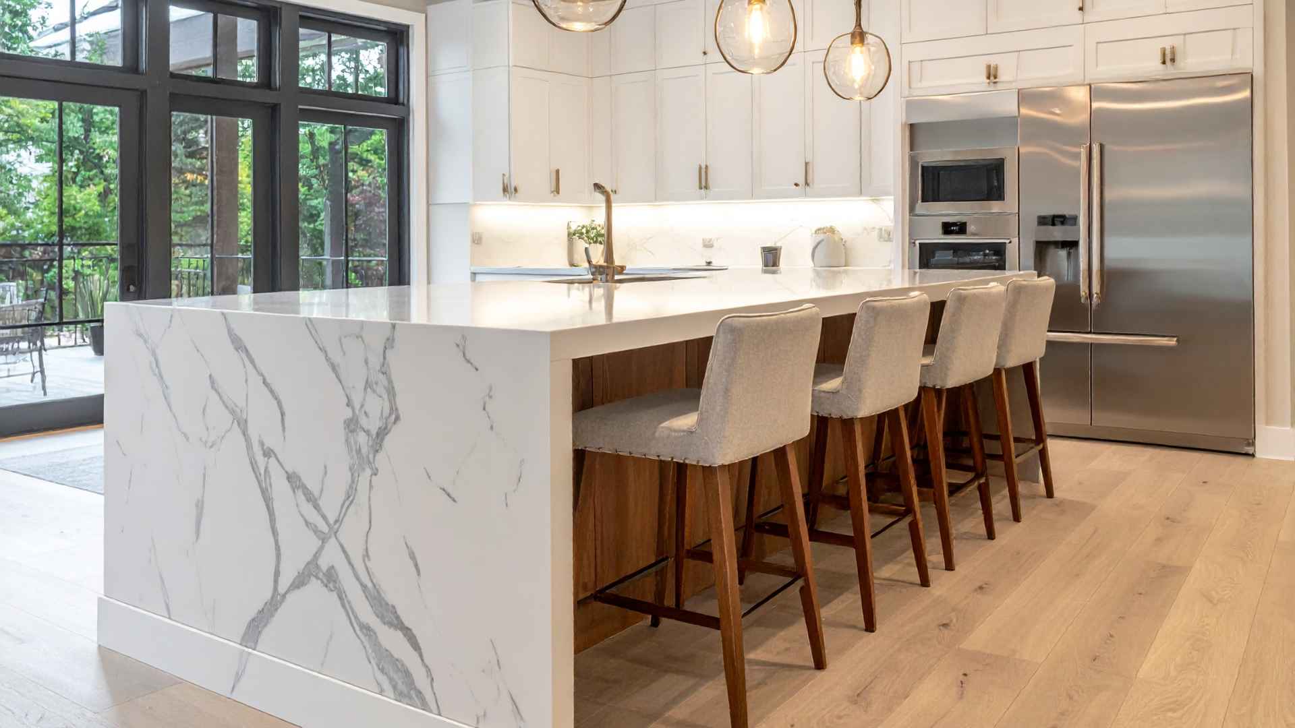
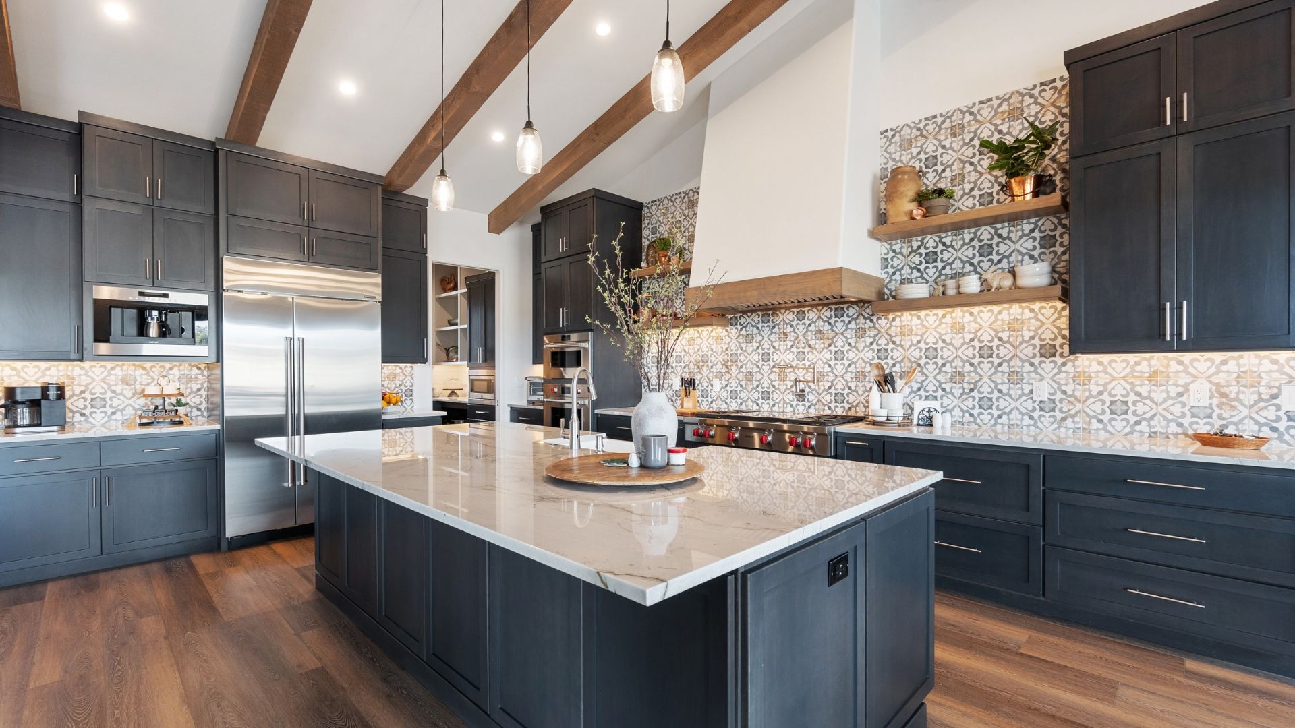
A kitchen remodel timeline runs 3 to 6 months from first conversation to final walkthrough. Active construction on-site takes 8 to 16 weeks. Planning, design, and permit approvals happen before any crew shows up. Where you land in that range depends on project size and what your home is hiding inside its walls.
Most homeowners plan for the construction phase but forget the planning phase entirely. That gap is where schedules slip before a single cabinet is ordered. The rest of this article walks you through each phase so you can plan realistically.
Phase 1: Planning and Design (Weeks 1 Through 6)
Before anyone picks up a tool, you need a plan. This phase covers your initial consultation, layout decisions, material selections, and permit applications. It takes longer than most homeowners expect, and skipping it or rushing it is the single most common cause of mid-project delays.
Here at Canopy Building Services, we hear the same thing often: “I want a new kitchen.” When we ask what that means, the answer is usually somewhere between “new cabinets and a countertop” and “I have no idea, maybe an island, maybe knock down a wall.” That is completely normal. Most people know they want something different but have not yet worked out the details.
That is exactly why we operate as a design-build firm. We work with an on-staff designer and bring in architects when the project calls for it. We can take your idea from a rough concept to a buildable plan. If you already know exactly what you want and have every SKU picked out, we can price and build from that. But if you are still working it out, the design-build process is how we get there without wasting time mid-project.
Permits are part of this phase too. In Delaware County municipalities like Media Borough, permits are required for electrical, plumbing, and structural changes. Municipality review adds 2 to 4 weeks to your planning phase, sometimes more. We factor this in from the start so it does not catch you off guard later.
Phase 2: Material Ordering and Lead Times (Weeks 4 Through 10)
Materials are ordered during or immediately after the design phase is locked. This overlap is intentional. Cabinets, countertops, and appliances all have lead times, and those lead times set the pace for when construction can start.
Cabinets are the longest-lead item in most projects. Semi-custom cabinets typically take 4 to 8 weeks to arrive. Fully custom cabinets run 10 to 16 weeks. Countertop fabrication adds another 2 to 3 weeks after the fabricator takes a field measurement from the installed cabinets. Your crew cannot start work until materials are on-site and confirmed.
Chris Earley, who founded Canopy, spent years as a home inspector before starting this business. He has seen inside hundreds of homes across Delaware County. One pattern he noticed: contractors who order materials before confirming what is behind the walls often end up with materials that do not fit the actual conditions. If a wall turns out to be load-bearing, or plumbing is running where a new island was planned, the original cabinet order may not work. We verify existing conditions before locking in orders. It adds a small step early but prevents expensive corrections later.
Phase 3: Active Construction (Weeks 8 Through 16)
Once materials are staged and permits are approved, the build begins. Here is the order of work for a standard kitchen remodel:
- Demo and structural work: Existing cabinets, flooring, and surfaces come out. If a wall is moving, this is when it happens. Structural headers go in for load-bearing walls.
- Rough-in plumbing and electrical: Pipes and wiring are repositioned or added to serve the new layout. This work happens inside open walls before anything is closed up.
- Drywall, insulation, and ceiling work: Walls are closed, insulated where needed, and finished to accept paint and tile.
- Cabinet installation: Cabinets go in before countertops. This is a critical sequence. The countertop measurement cannot happen until cabinets are level and secured.
- Countertop template and installation: Fabricators come out to measure, cut, and return with the finished slab. This step adds 2 to 3 weeks from template to installation.
- Tile, backsplash, and flooring: Finish surfaces go in after cabinets and countertops are set.
- Appliance installation and fixture hook-up: Appliances are set, plumbing fixtures are connected, and electrical is finalized.
- Punch list and final walkthrough: We go through the space with you, document anything that needs a touch-up, and close out the project.
Opening walls sometimes reveals conditions that were not visible from the surface. Chris has personally inspected homes and found knob-and-tube wiring, old cast iron drain lines, and framing that was out of plumb by several inches. None of those conditions are rare in older Delaware County homes. When we find them, we address them before closing the walls back up. It adds time, but not addressing them would be far worse.
What Slows a Kitchen Remodel Down?
Most timeline overruns come from a predictable set of causes. Here are the most common ones:
- Permit delays from municipality review backlogs. Some municipalities move faster than others, and there is no way to rush a permit office.
- Cabinet or appliance back-orders. Supply chain disruptions from the past few years created habits in manufacturing and distribution that have not fully resolved.
- Change orders after the demo reveals unexpected conditions. When the walls open and something unexpected is there, the plan adjusts. That takes time and sometimes money.
- Homeowner decision delays mid-project. Paint color, hardware finish, tile pattern: if these decisions are not made before construction starts, they become bottlenecks.
- Subcontractor scheduling gaps. Licensed electricians and plumbers work on multiple projects. If a decision or change order pushes a scheduled inspection, you may wait a week or more for the next available slot.
- Structural surprises when opening walls. Load-bearing elements, unexpected mechanicals, or out-of-code conditions all require resolution before work continues.
Chris has inspected homes throughout Media, Swarthmore, Rose Valley, Wallingford, and the surrounding areas. Homes in these neighborhoods are often 60 to 100 or more years old. Older homes almost always have at least one surprise inside the walls. We plan for that possibility from the start instead of treating it as an exception.
What Adds the Most Value to a Kitchen Remodel?
Layout and storage changes deliver the highest long-term value, both for daily living and for resale. Opening a closed floor plan changes how a home feels and functions. Adding a well-placed island improves the work triangle between the sink, range, and refrigerator. Better storage systems, pull-out drawers, deep pantry cabinets, and organized base storage, outperform cosmetic upgrades in long-term satisfaction.
Cabinets and countertops come next. They carry the most visual weight in a kitchen and deliver the highest resale return after layout improvements. Choosing the right cabinet line and countertop material for your budget and use patterns matters more than choosing the most expensive option.
Finish upgrades, including hardware, lighting, and paint, come last in return on investment. They cost the least and can be changed later, but they are not where to overspend if budget is a concern.
One question we hear often is whether a wall can be removed to open the kitchen. Chris’s inspection background means we look at structural feasibility early in the design process, before a homeowner gets emotionally attached to a layout that the house cannot support. This is where the design-build model pays off. You find out early whether the wall can move, not after the demo crew is already on-site.
What Is the Most Expensive Part of a Kitchen Remodel?
Cabinetry is the largest single cost in most kitchen remodels, typically 30 to 40 percent of the total project budget. The reasons stack up: custom sizing, specialty hardware, interior accessories, installation labor, and lead times all add to the final number. A fully custom cabinet package in a larger kitchen can reach or exceed the cost of every other line item combined.
The second-largest cost categories are countertops, appliances, and labor. Where you land in the cabinet cost range depends on whether you choose stock, semi-custom, or fully custom cabinetry.
- Stock cabinets: lowest cost, limited sizing, available quickly.
- Semi-custom: more sizing options, more finish choices, 4 to 8 week lead time.
- Fully custom: built to exact dimensions and specification, 10 to 16 week lead time, highest cost.
Knowing cabinets are the biggest line item helps you make smarter decisions early. It also means that cabinet selection drives the schedule. When you order cabinets determines when countertops can be templated, and when countertops are templated determines when finish work can close out.
Talk to a Local Kitchen Remodeler
If you are ready to get a real timeline for your kitchen, not a rough guess but an actual plan based on your home and your goals, Canopy Building Services works with homeowners in Media, PA and throughout Delaware County. We handle design, permitting, and construction under one roof. Visit our kitchen remodeler Media PA page to learn more about how we work and to start the conversation.
How to Keep Your Kitchen Remodel on Schedule
There are things we control as your contractor, and there are things you control as the homeowner. Here is what keeps a project moving on your end:
- Make all design decisions before construction starts. Color, tile, hardware, and layout should all be confirmed before demo day.
- Order cabinets and appliances as soon as design is locked. Every week you wait on that order is a week added to the back end of the project.
- Build a 2 to 4 week buffer into your personal timeline. If you need the kitchen done for a specific event, plan for that date to be several weeks before your actual deadline.
- Respond quickly to contractor questions and approvals. When we send a question, a delayed response can push a scheduled trade by days or a week.
- Avoid change orders after framing is closed. Changes after walls are closed are the most expensive and most disruptive changes on any project.
- Plan where your family will eat and prep food during construction. A temporary setup with a microwave, mini fridge, and electric kettle keeps daily life manageable for weeks.
Clients who come to us with a clear vision and locked decisions skip 2 to 4 weeks of back-and-forth in the design phase. Clients who are still working out what they want are exactly why the design-build model exists. Both situations work. Knowing which one you are helps us serve you better from day one.
FAQs
Can we live at home during a kitchen remodel in Media, PA?
Yes, most families stay in the home during a kitchen remodel. You will have limited access to cooking during the active construction phase, so plan a temporary setup in another room. The most disruptive period is demo week, when dust, noise, and open walls are at their peak. After that, the project settles into a more predictable rhythm.
Do I need permits for a kitchen remodel in Delaware County?
Yes, permits are required for any kitchen remodel that involves electrical, plumbing, or structural changes. This covers the majority of mid-range and full gut renovations. Canopy handles the permit process on your behalf. Factor 2 to 4 weeks into the planning phase for municipality review. A minor cosmetic refresh with no mechanical or structural changes may not require a permit, but we confirm this on a project-by-project basis.
When should I start planning my kitchen remodel to be done by a specific date?
Start planning at least 5 to 6 months before your target completion date for a standard remodel. For a full gut renovation or a project that involves custom cabinets, start 7 to 9 months out. Working backward from a deadline is the most reliable way to set a realistic start date. Tell us your target date in the first conversation and we will map the phases back from there.
How do I know if my kitchen wall is load-bearing before I remodel?
A licensed contractor or structural engineer must assess whether a wall is load-bearing before any demo work begins. This is not something to guess at. Chris Early’s background in home inspection means we flag structural questions early in the design process, before plans are finalized and before anyone touches a wall. We do not recommend layout changes that include wall removal until that question is answered.
What happens if materials are delayed during my kitchen remodel?
A well-run project continues moving forward even when one material is delayed. We stage the work so other trades can keep progressing while a back-ordered item catches up. Before you sign a contract, ask your contractor specifically how they handle back-orders and what their process is for keeping momentum. A clear answer to that question tells you a lot about how they manage projects overall.
How do I compare kitchen remodel quotes when timelines are different?
A longer quoted timeline is not automatically a red flag. It may reflect permit time built into the schedule, custom cabinet lead times, or proper subcontractor sequencing. Ask each contractor what is included in the quoted weeks, whether the timeline covers planning and permitting or only construction, and how they handle delays. A quote that looks faster may simply be leaving those phases out of the count.